
COMING SOON
THE GANNETT HOUSE
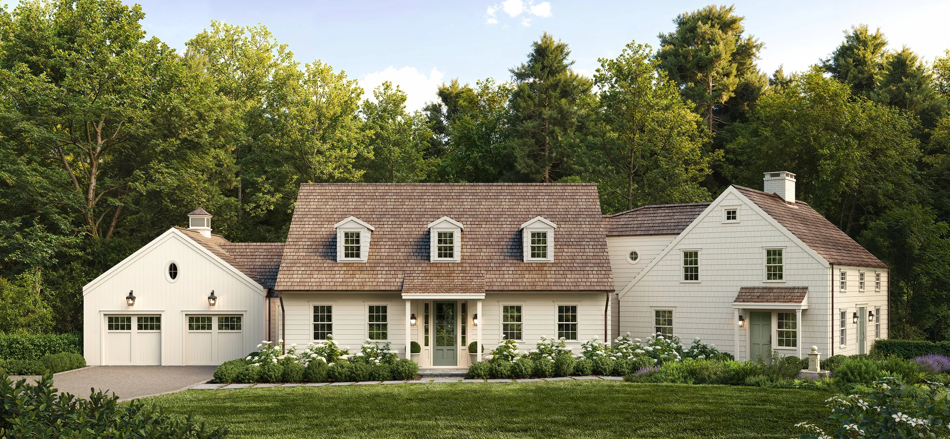
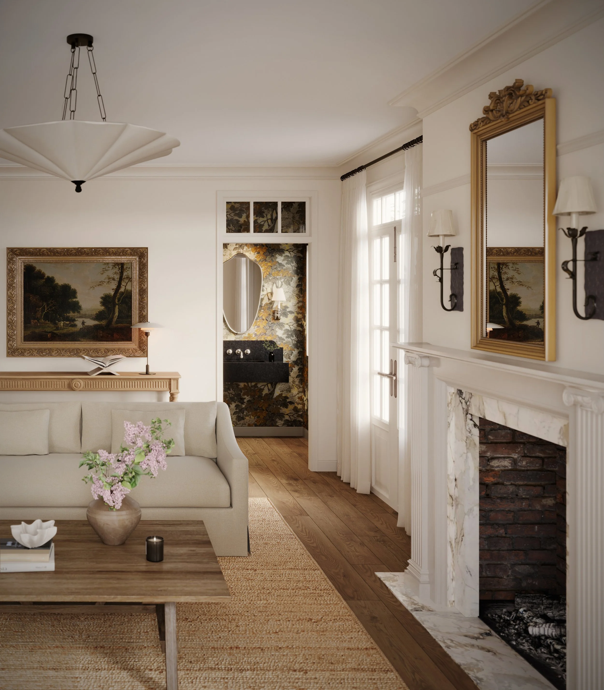
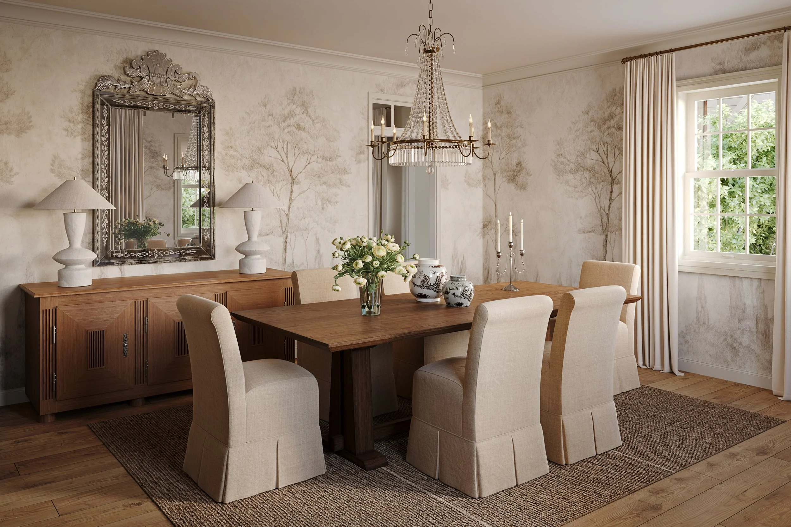
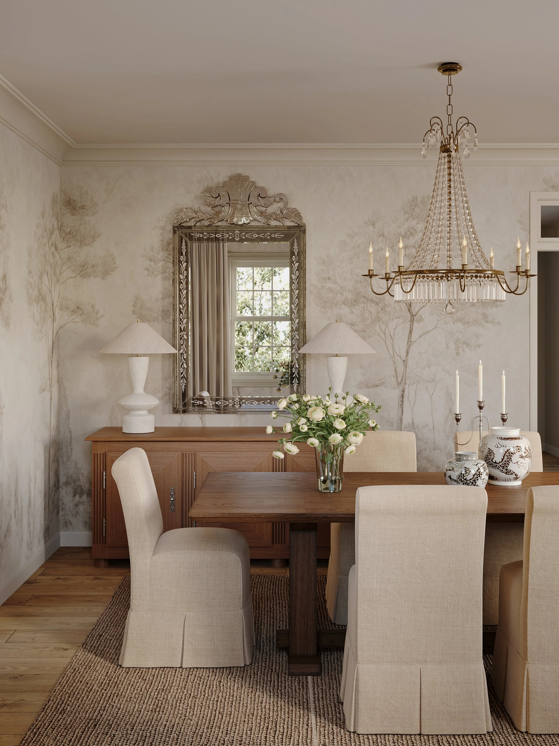
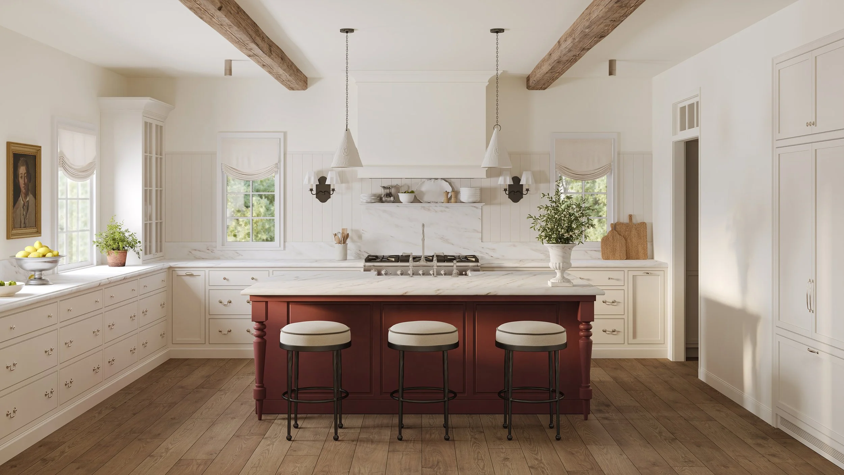
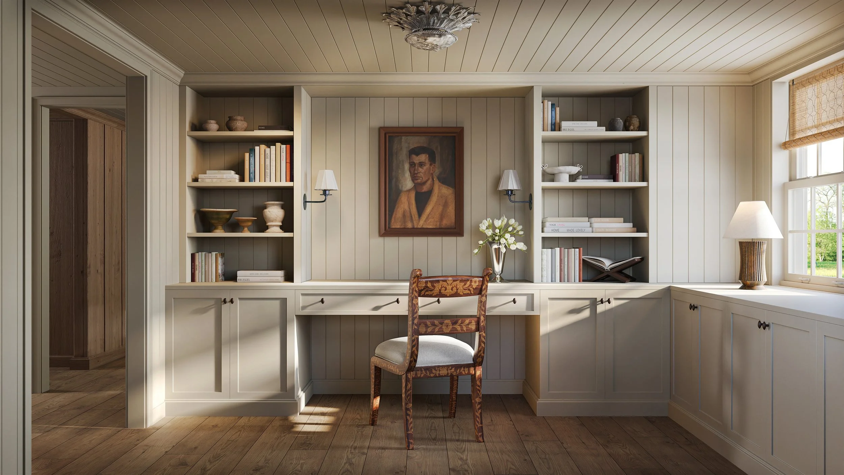
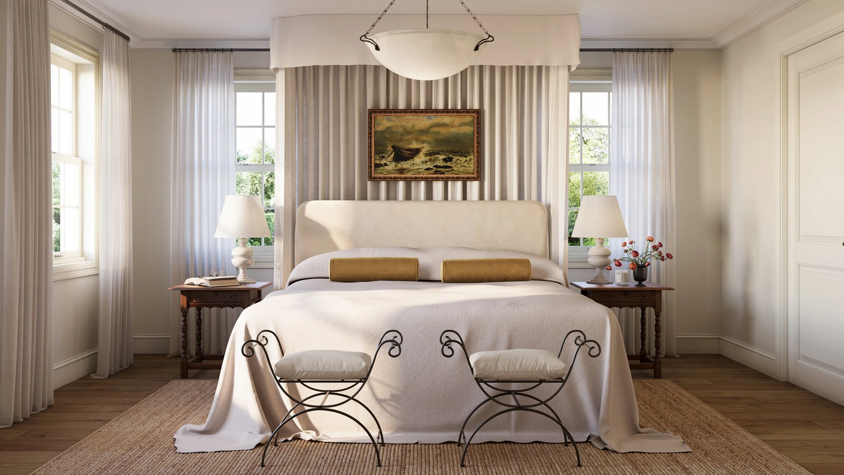
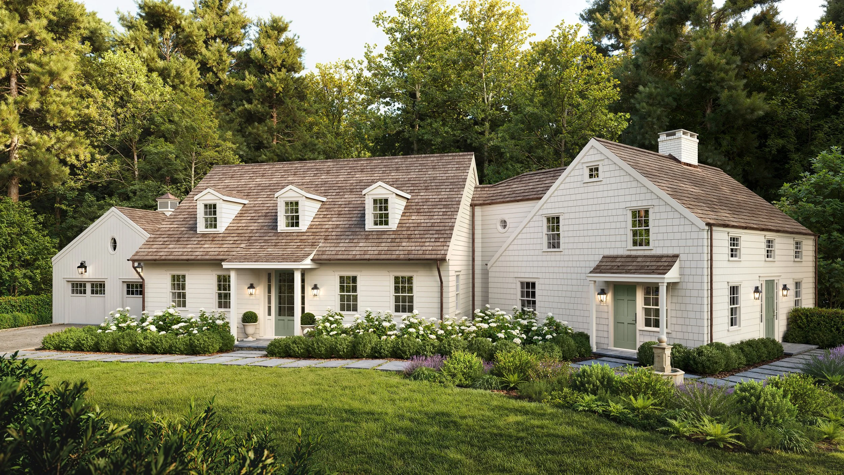
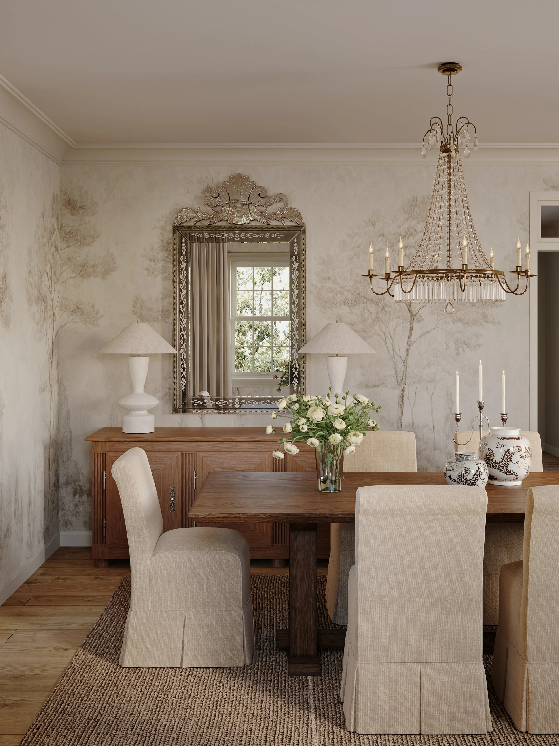
A rare opportunity to bring a thoughtfully designed 1930s Colonial Revival to life in the heart of Wilton, CT. Envisioned by a husband-and-wife design team, this reimagined home blends quintessential New England charm with an elevated, lifestyle-driven approach to modern living.
HISTORY & MODERN LIVING JUST MINUTES FROM TOWN
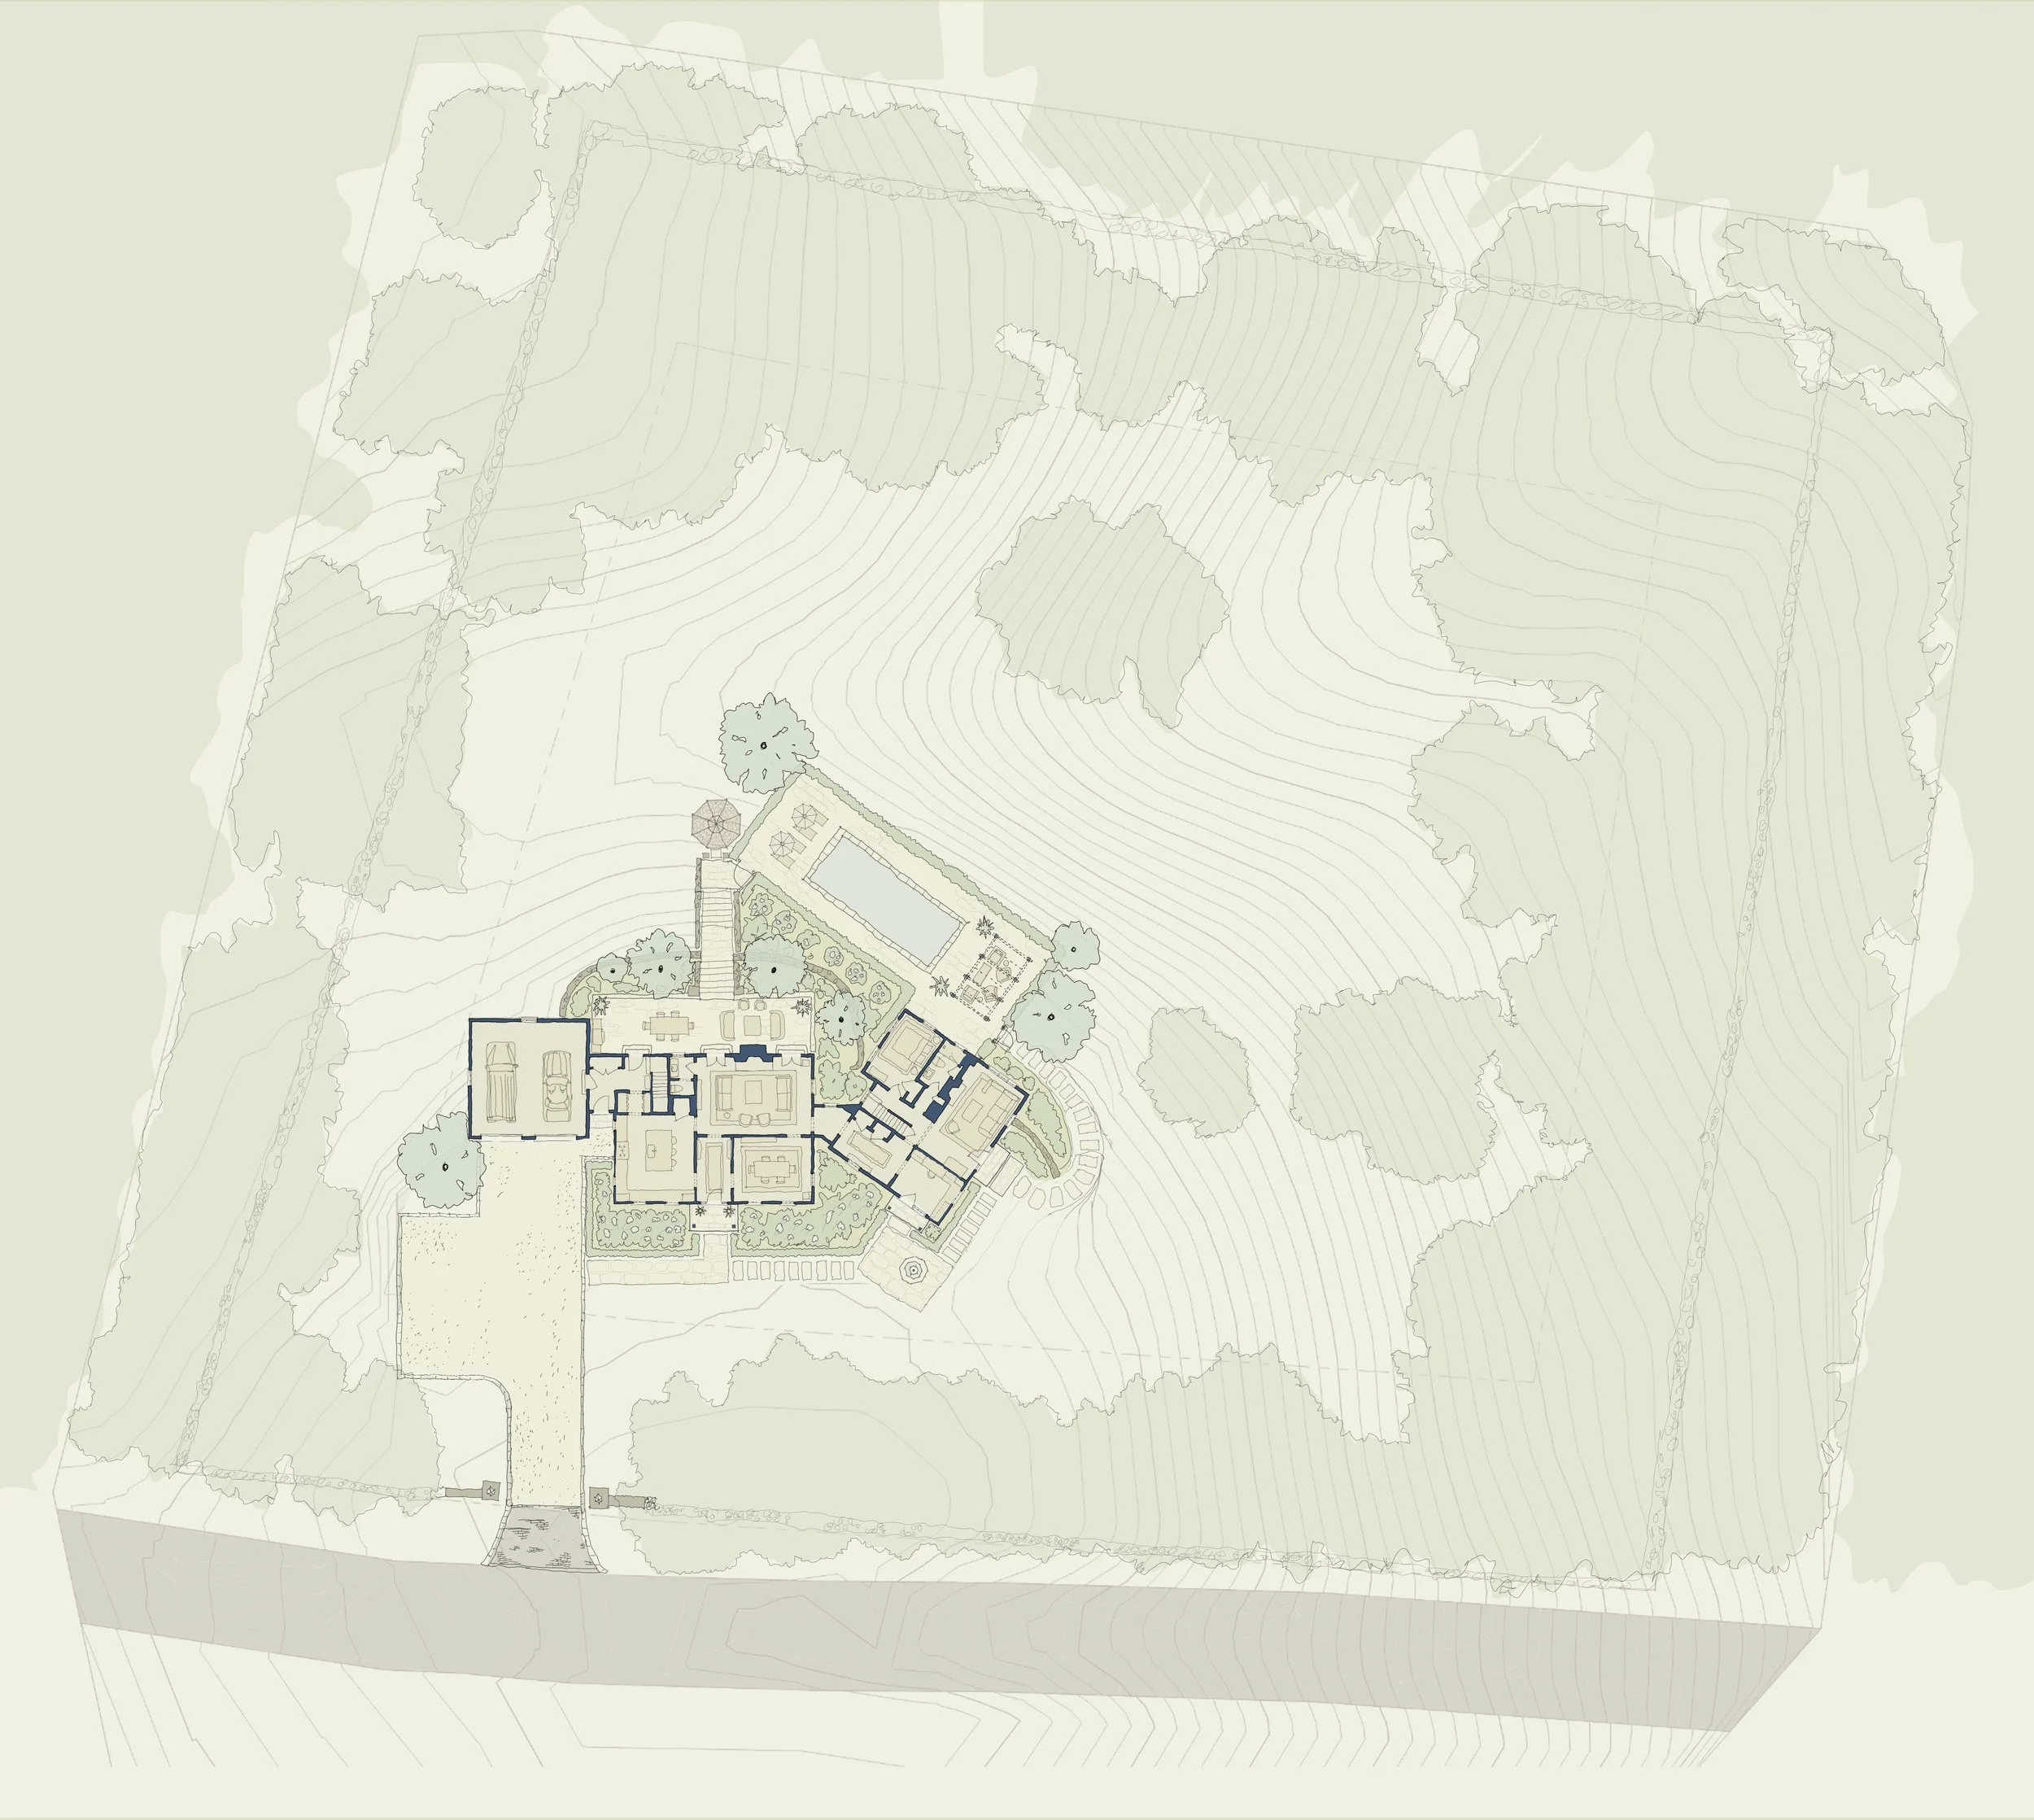
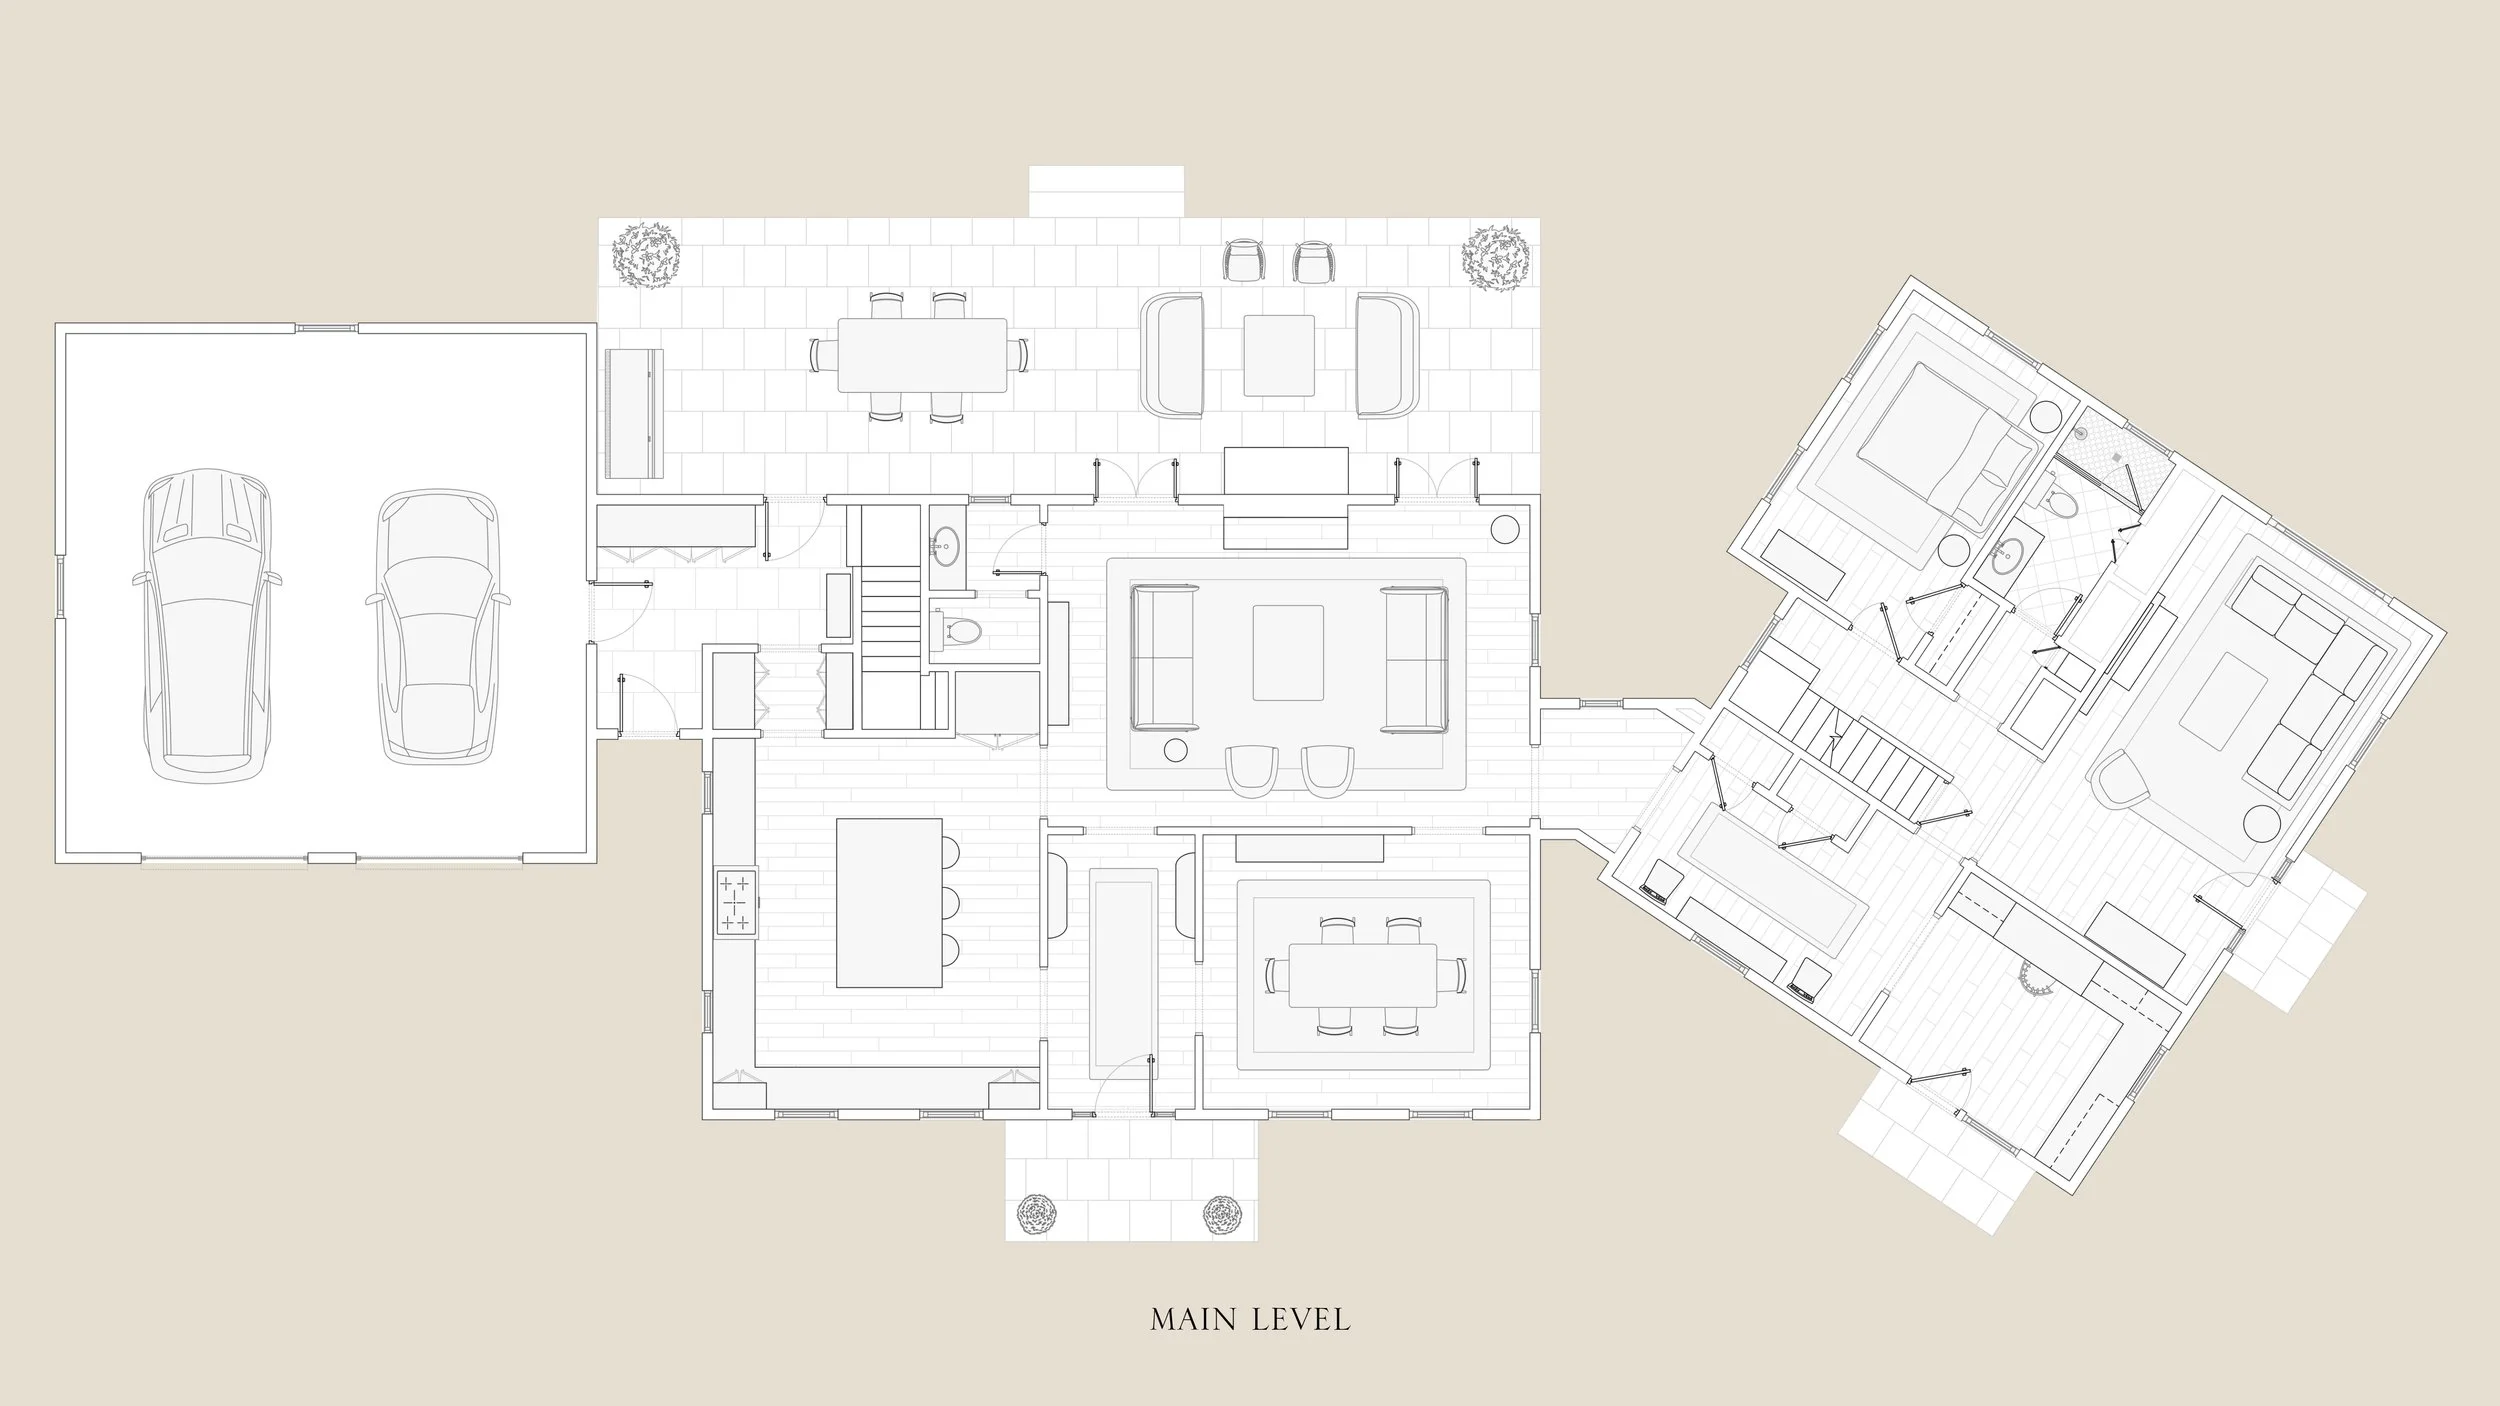
Set on 1.7 wooded acres in the heart of highly sought after Wilton neighborhood, The Gannett House is a charming historic home being thoughtfully transformed into a 3,800 sq ft property optimized for modern New England living
YOUR DREAM HOME, READY TO BE REALIZED
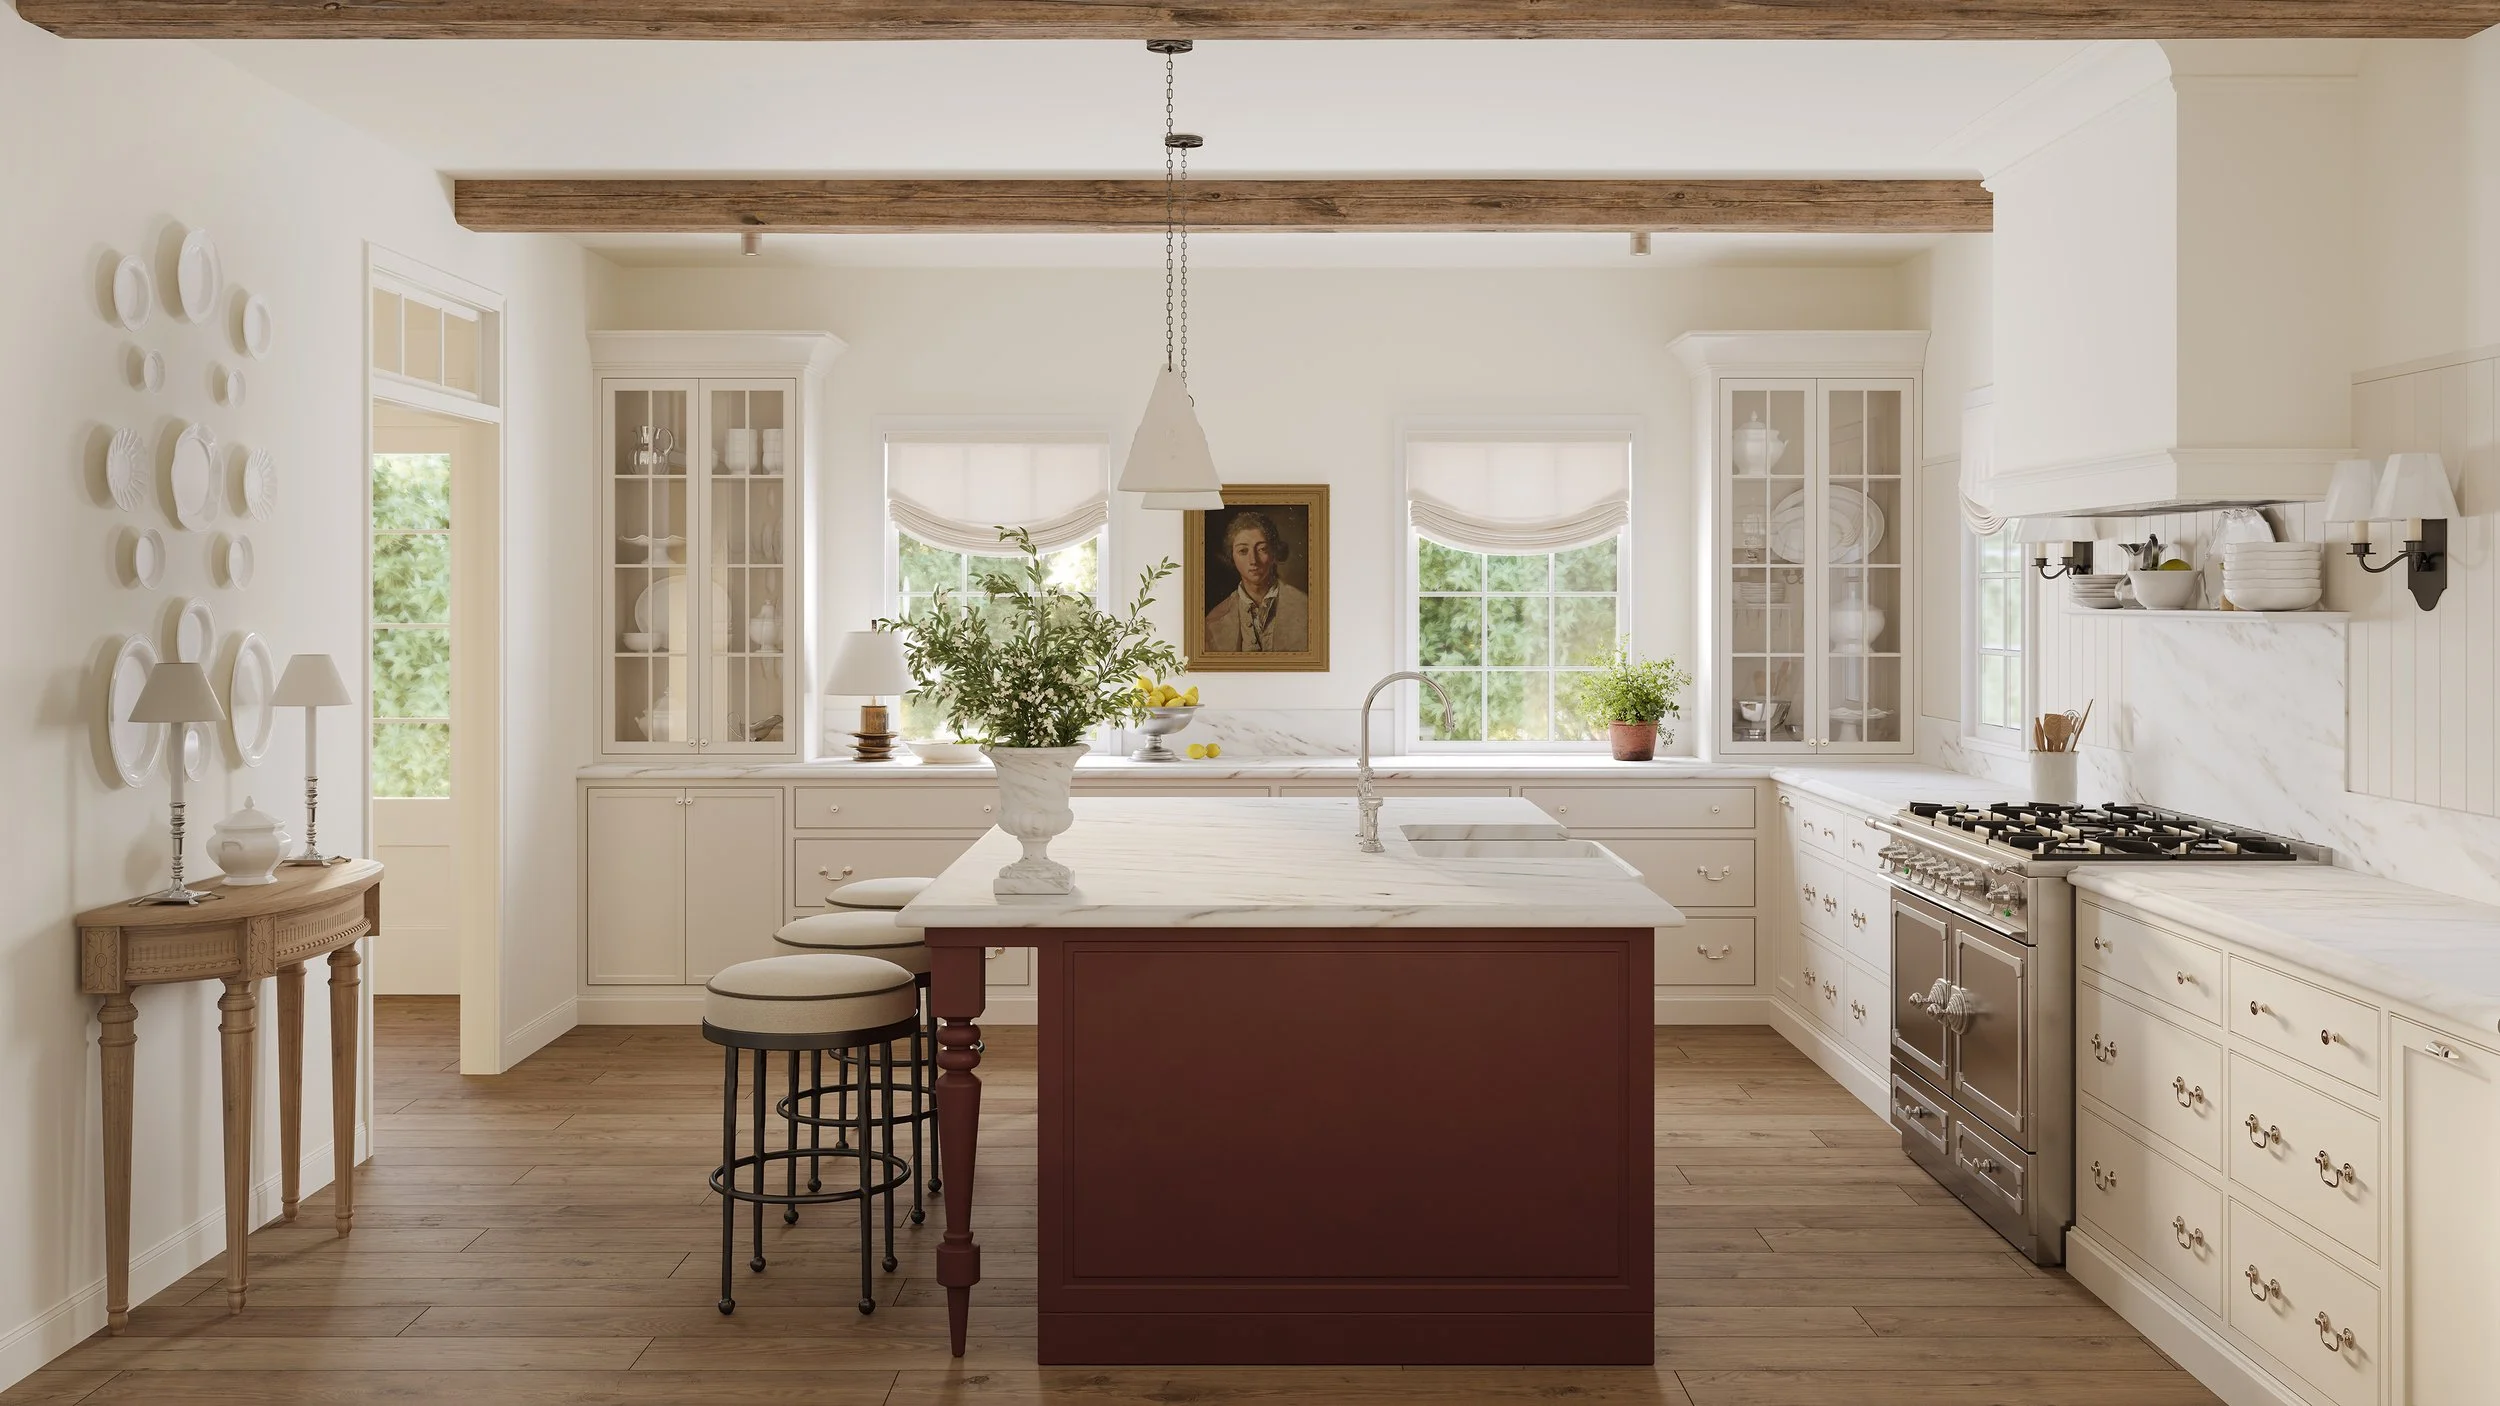
The Gannett House is a thoughtfully designed custom home that celebrates the character of a historic Connecticut property while embracing a more relaxed, modern way of living. Carefully developed around the site’s natural setting and unique conditions, the fully realized plans are already approved by right and ready to be brought to life.
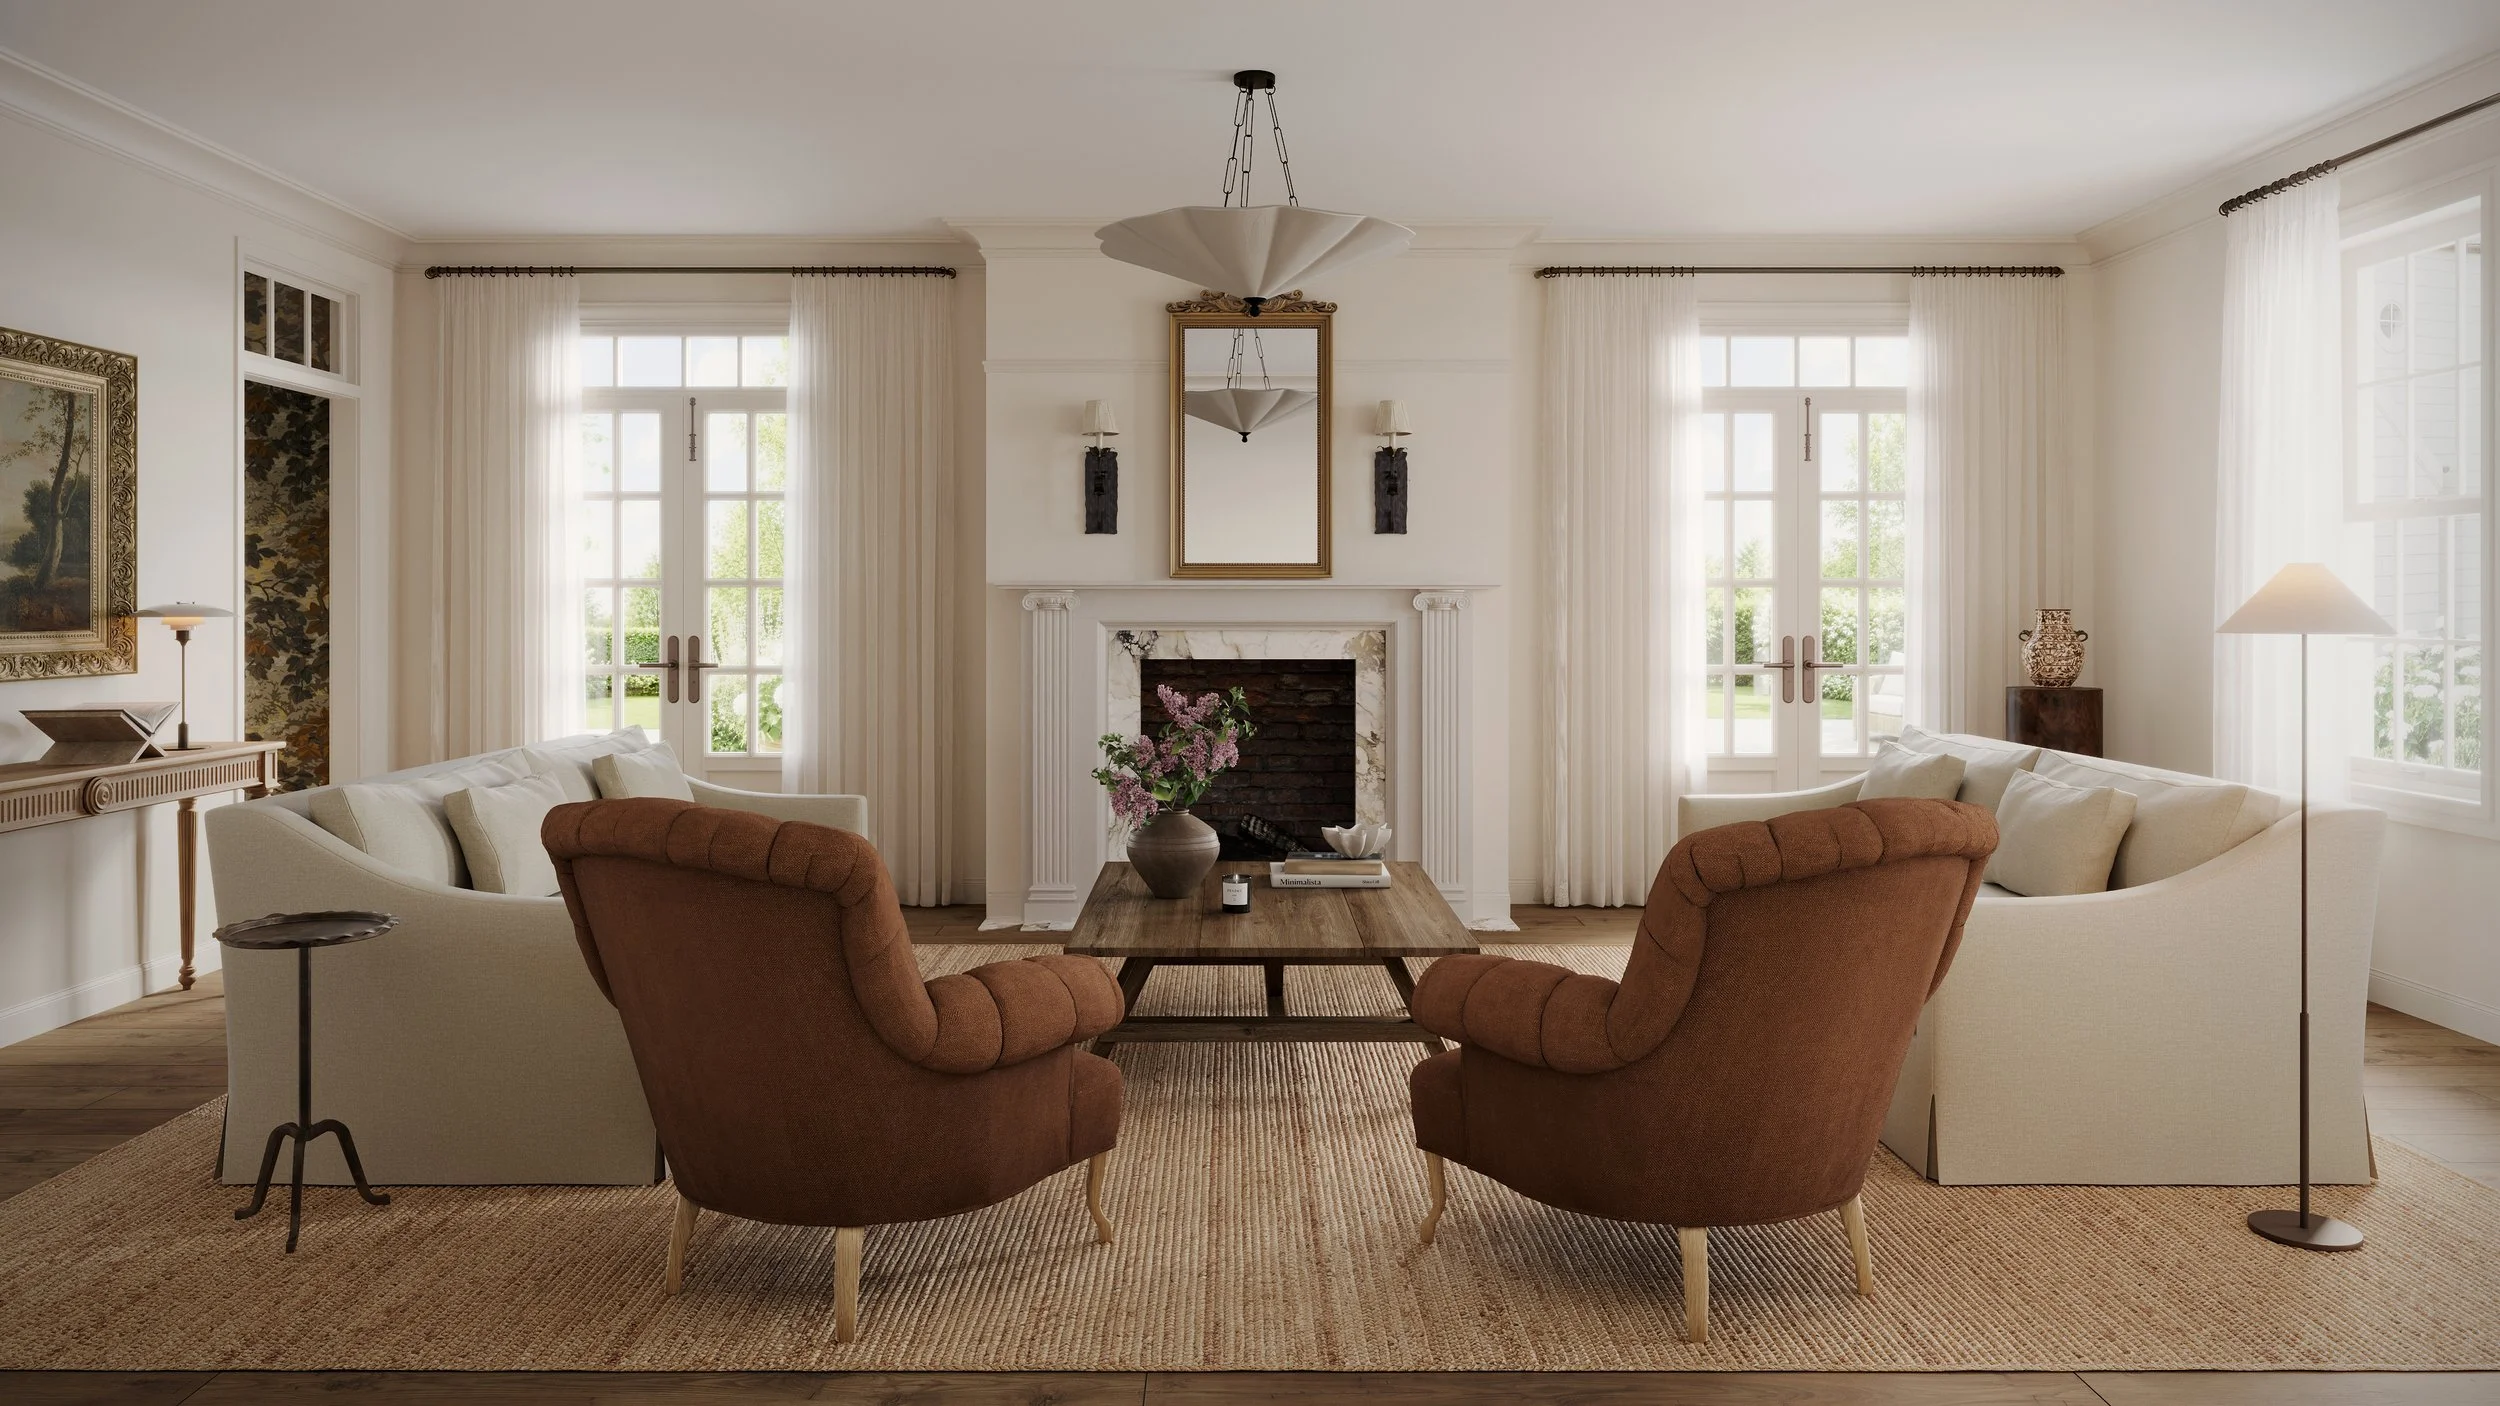
Envisioned with the indoor and outdoor spaces today’s lifestyles call for — from quiet corners to unwind to expansive areas for gathering and entertaining — the home has been designed to evolve around the way you live.
With the architecture, vision, and core planning already in place, The Gannett House offers a rare opportunity to fast-track your dream property while still making it your own. The foundation is here: an experienced team, a thoughtful design, and the flexibility to tailor the details and spaces to your specific needs.
THE STATS
4 Bedrooms including renovated Primary Suite
4 1/2 Bathrooms
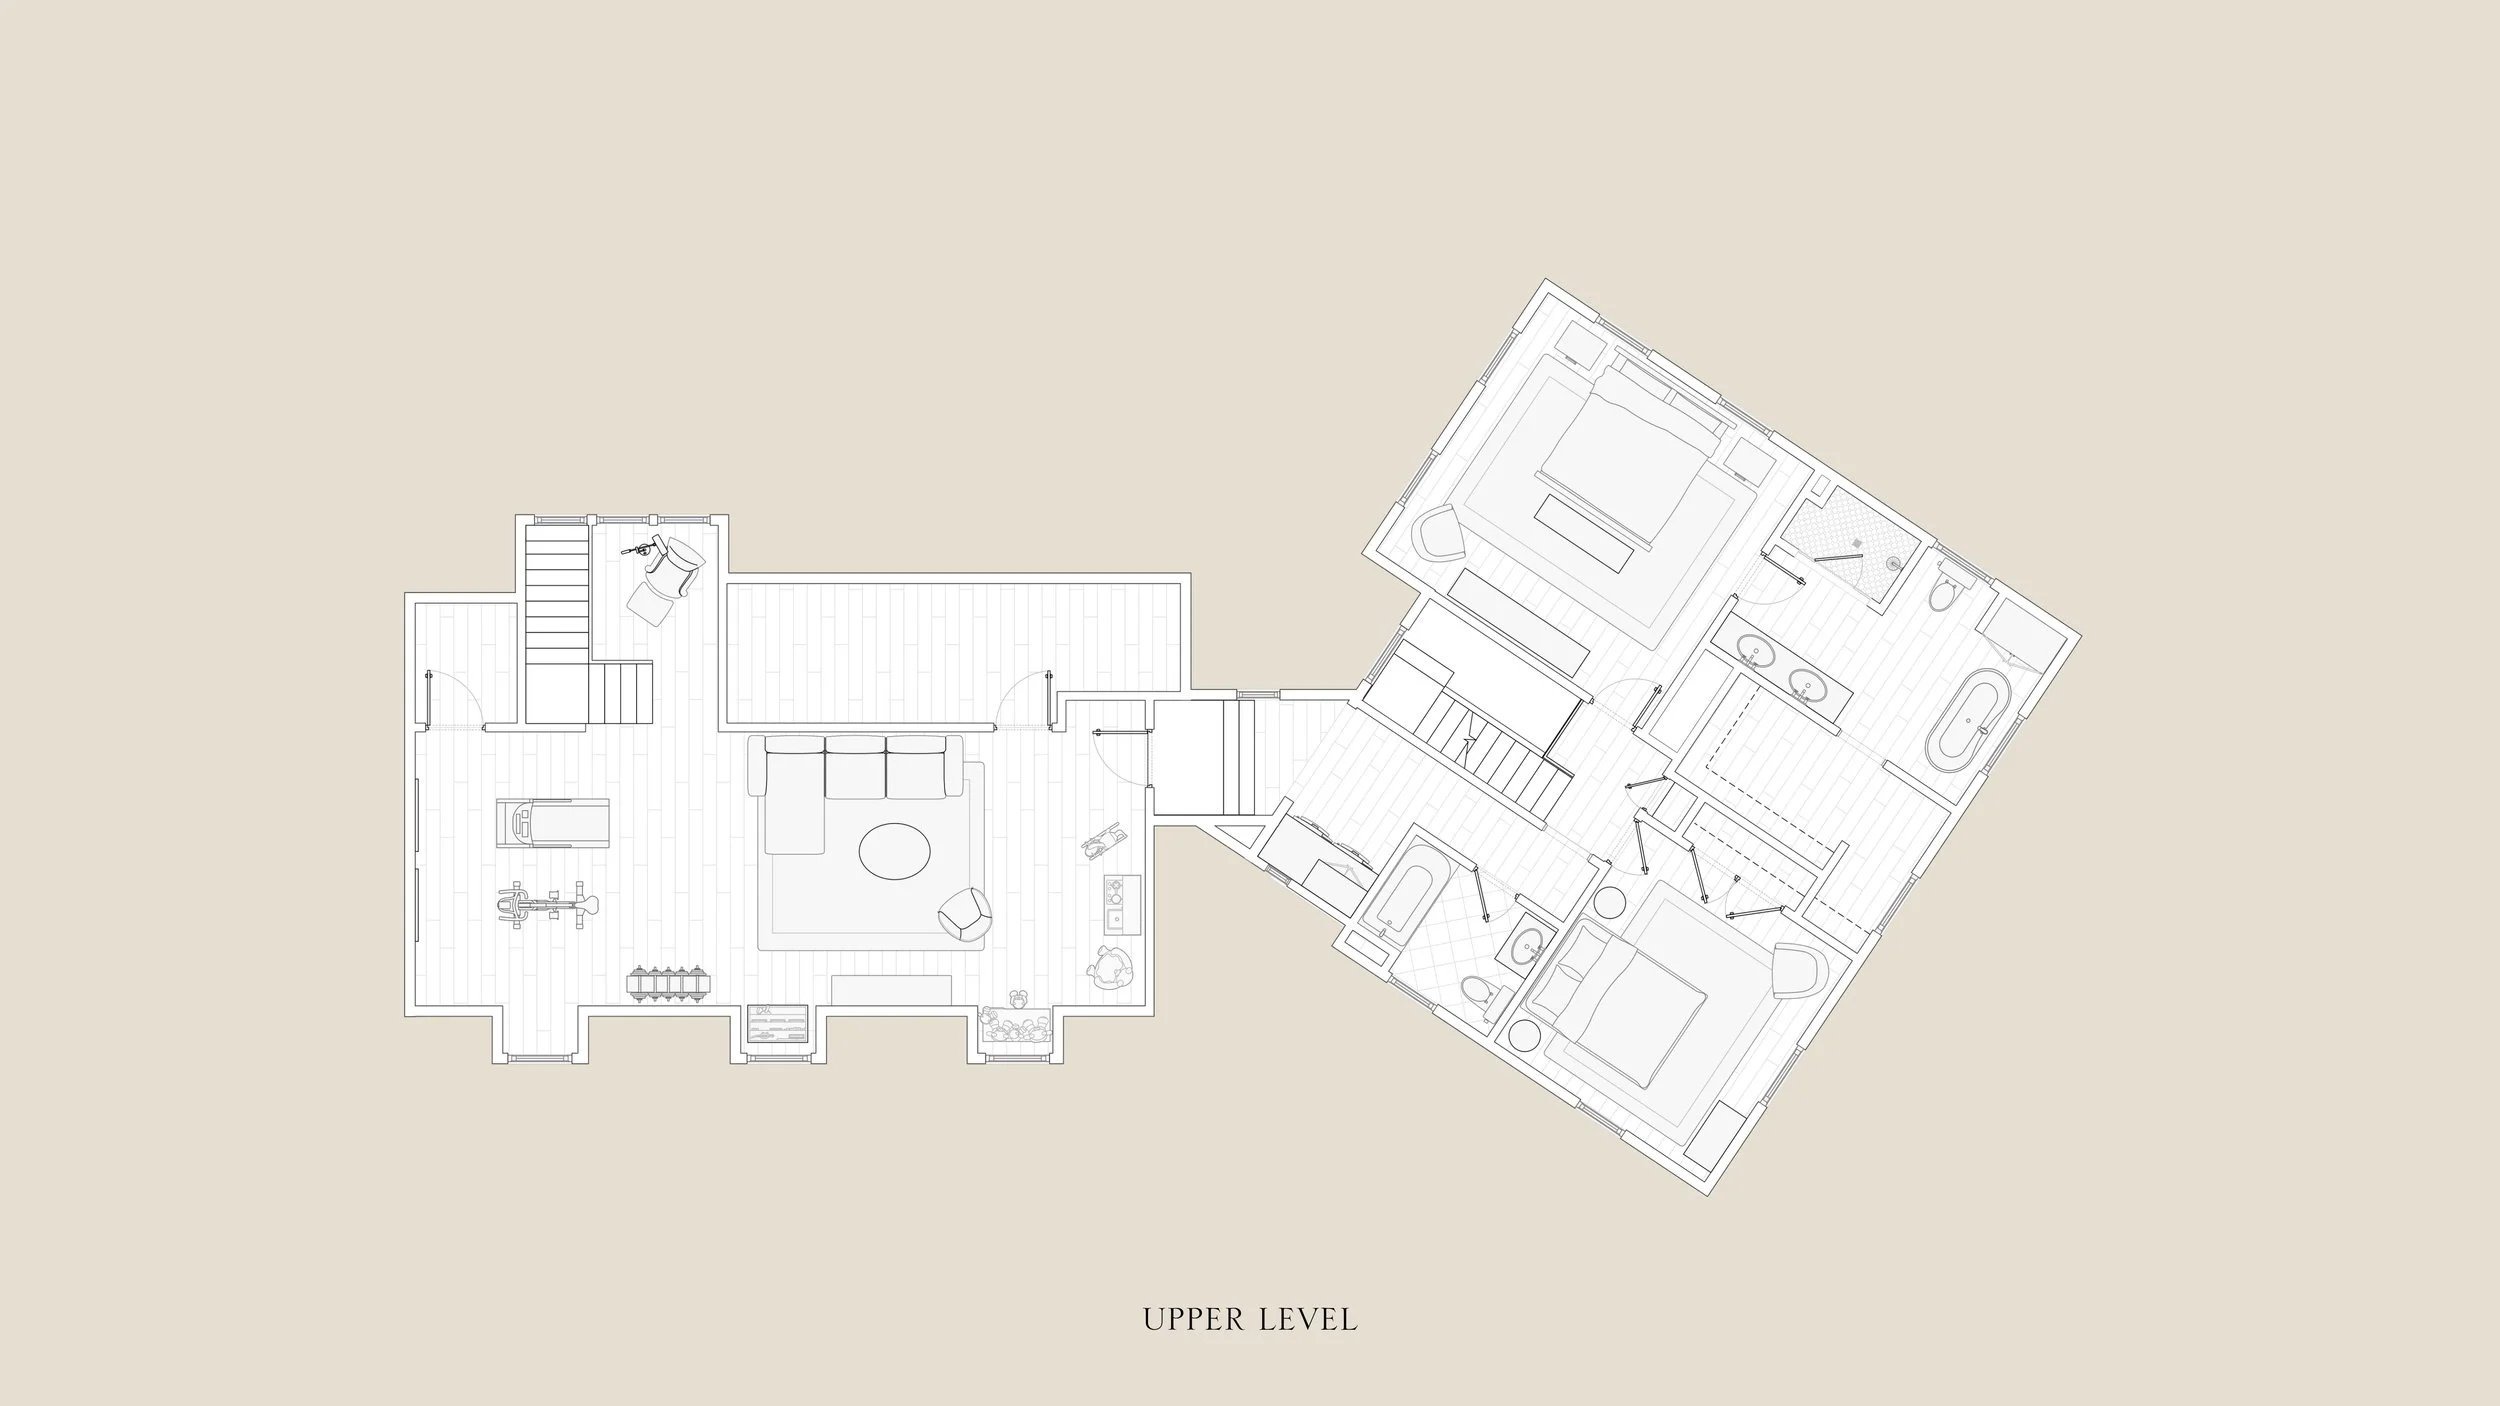
700 SF Bonus Room with ample closets to be used as gym, playroom, extra bedroom, etc
1800 SF Renovated Existing Home + 2000 SF Expansion
New 2 Car Garage
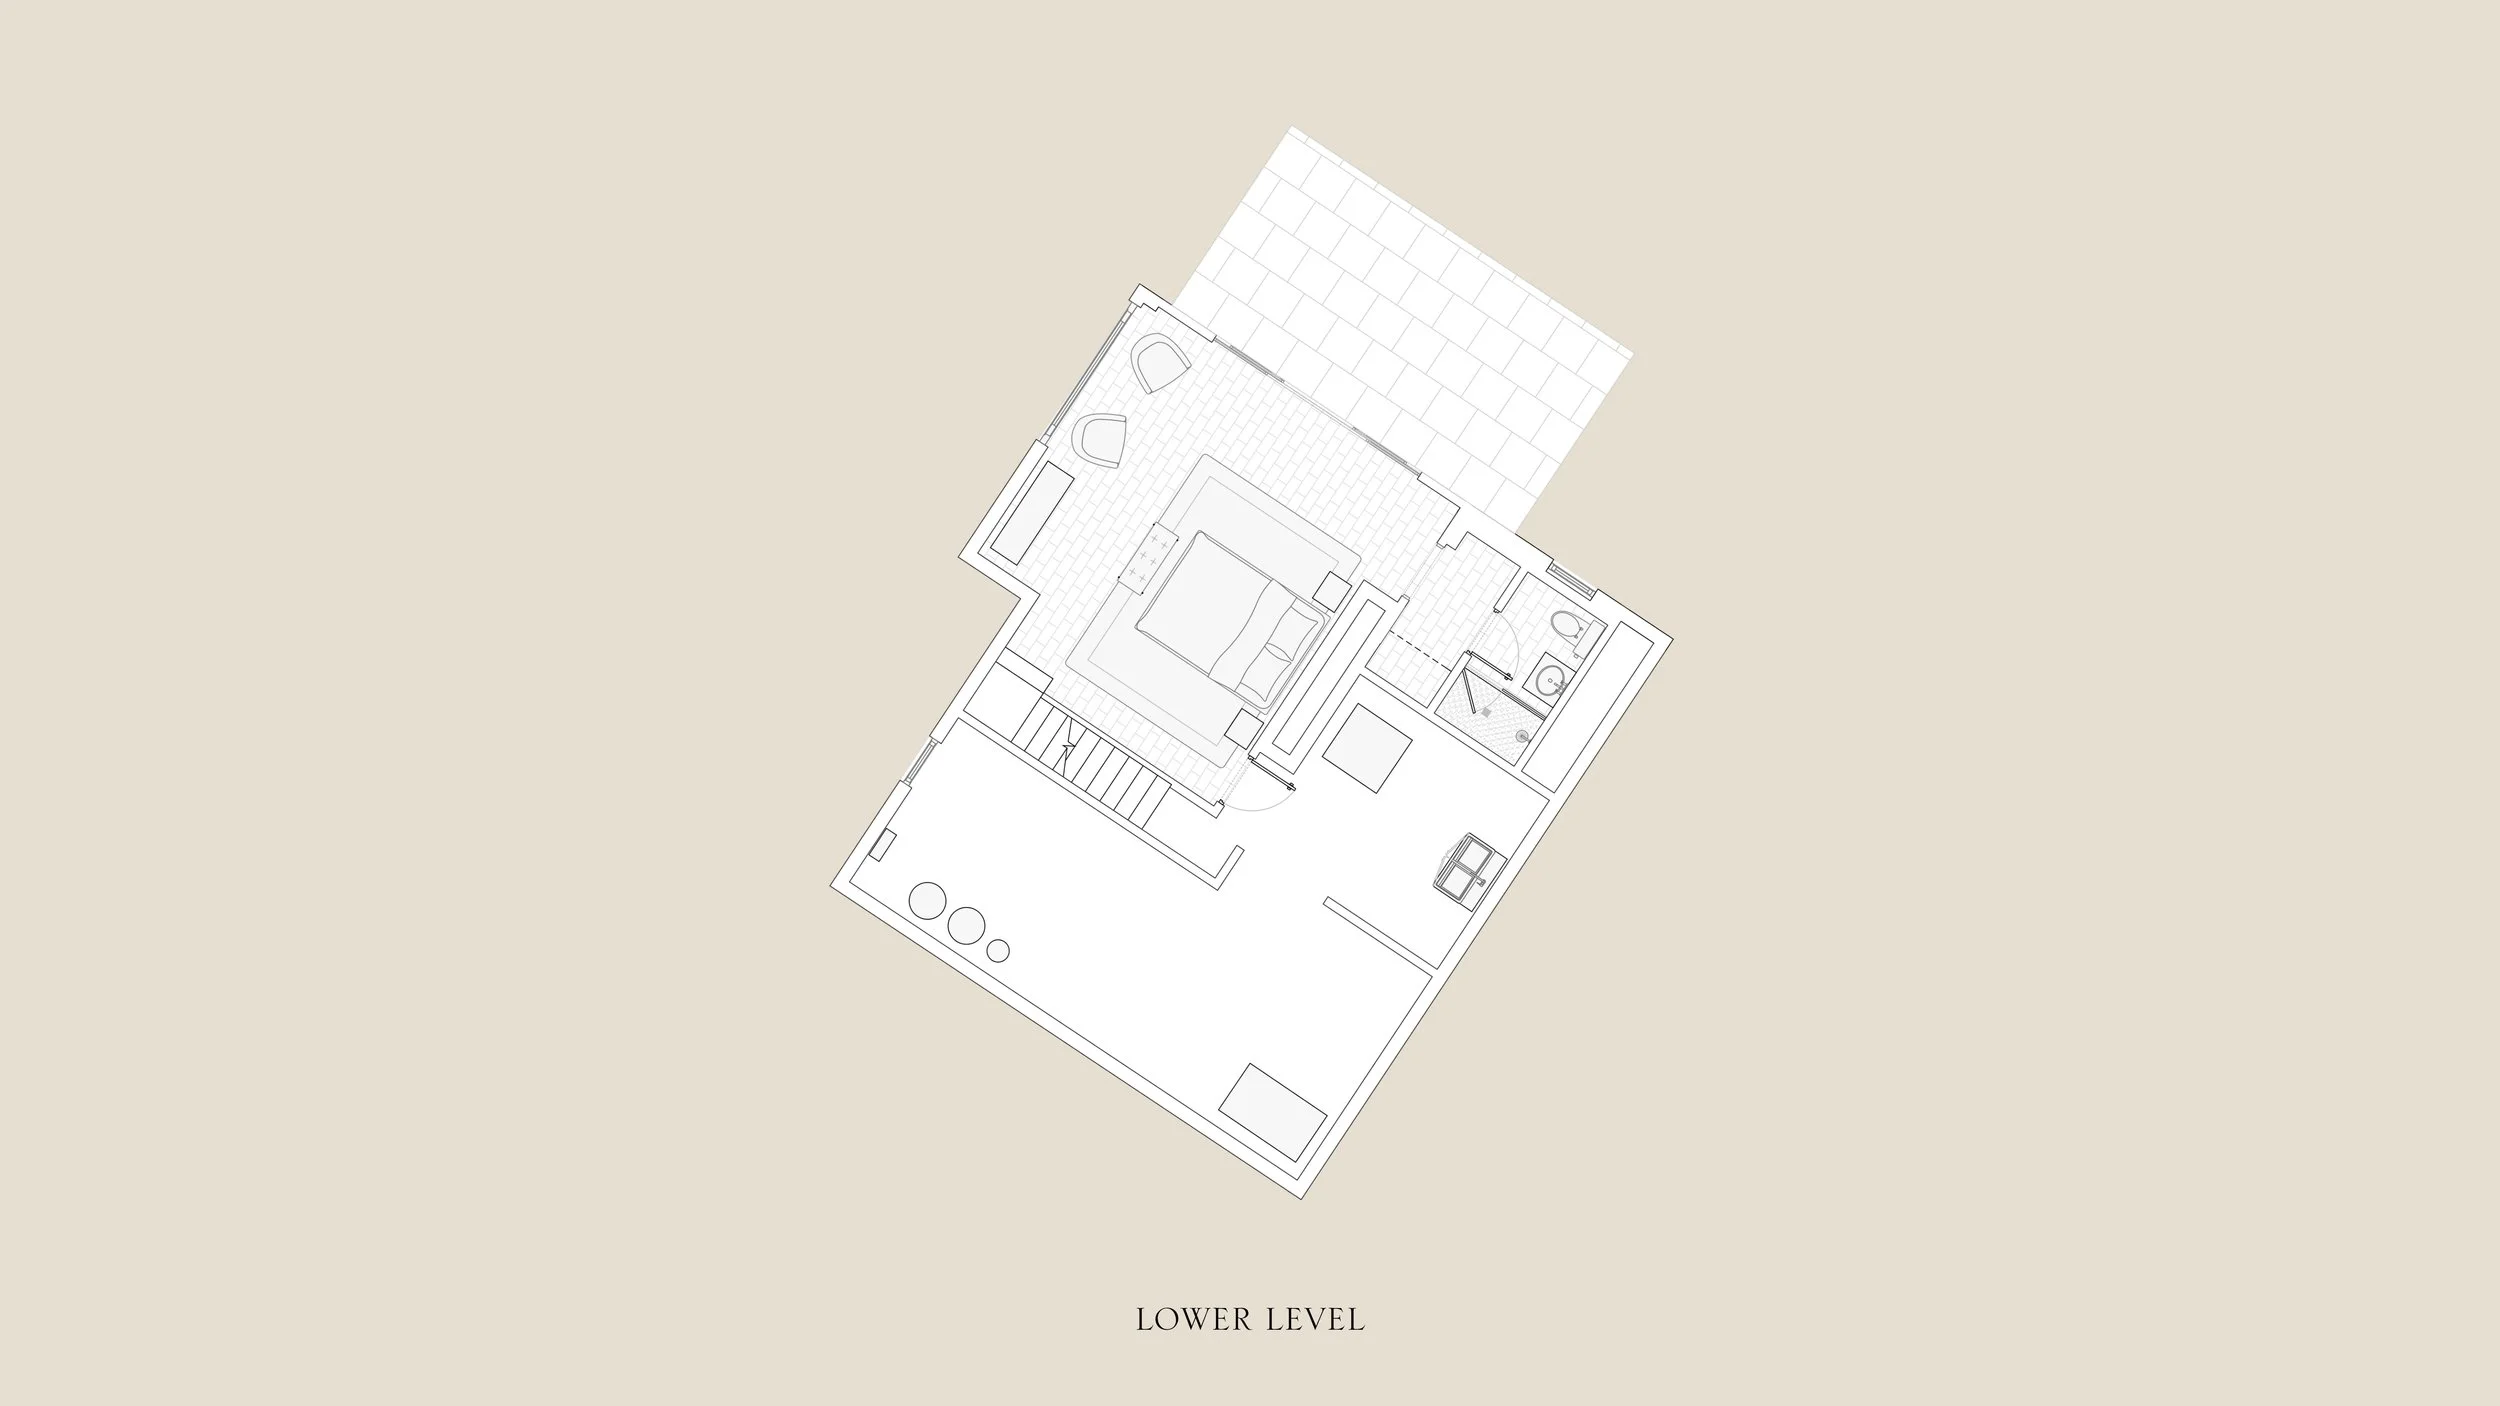
Finished lower level with walk-out patio, closet and bathroom, perfect for a pool house or private guest suite.
Potential for pool…
1.7 private wooded acres
THE Team
DESIGN
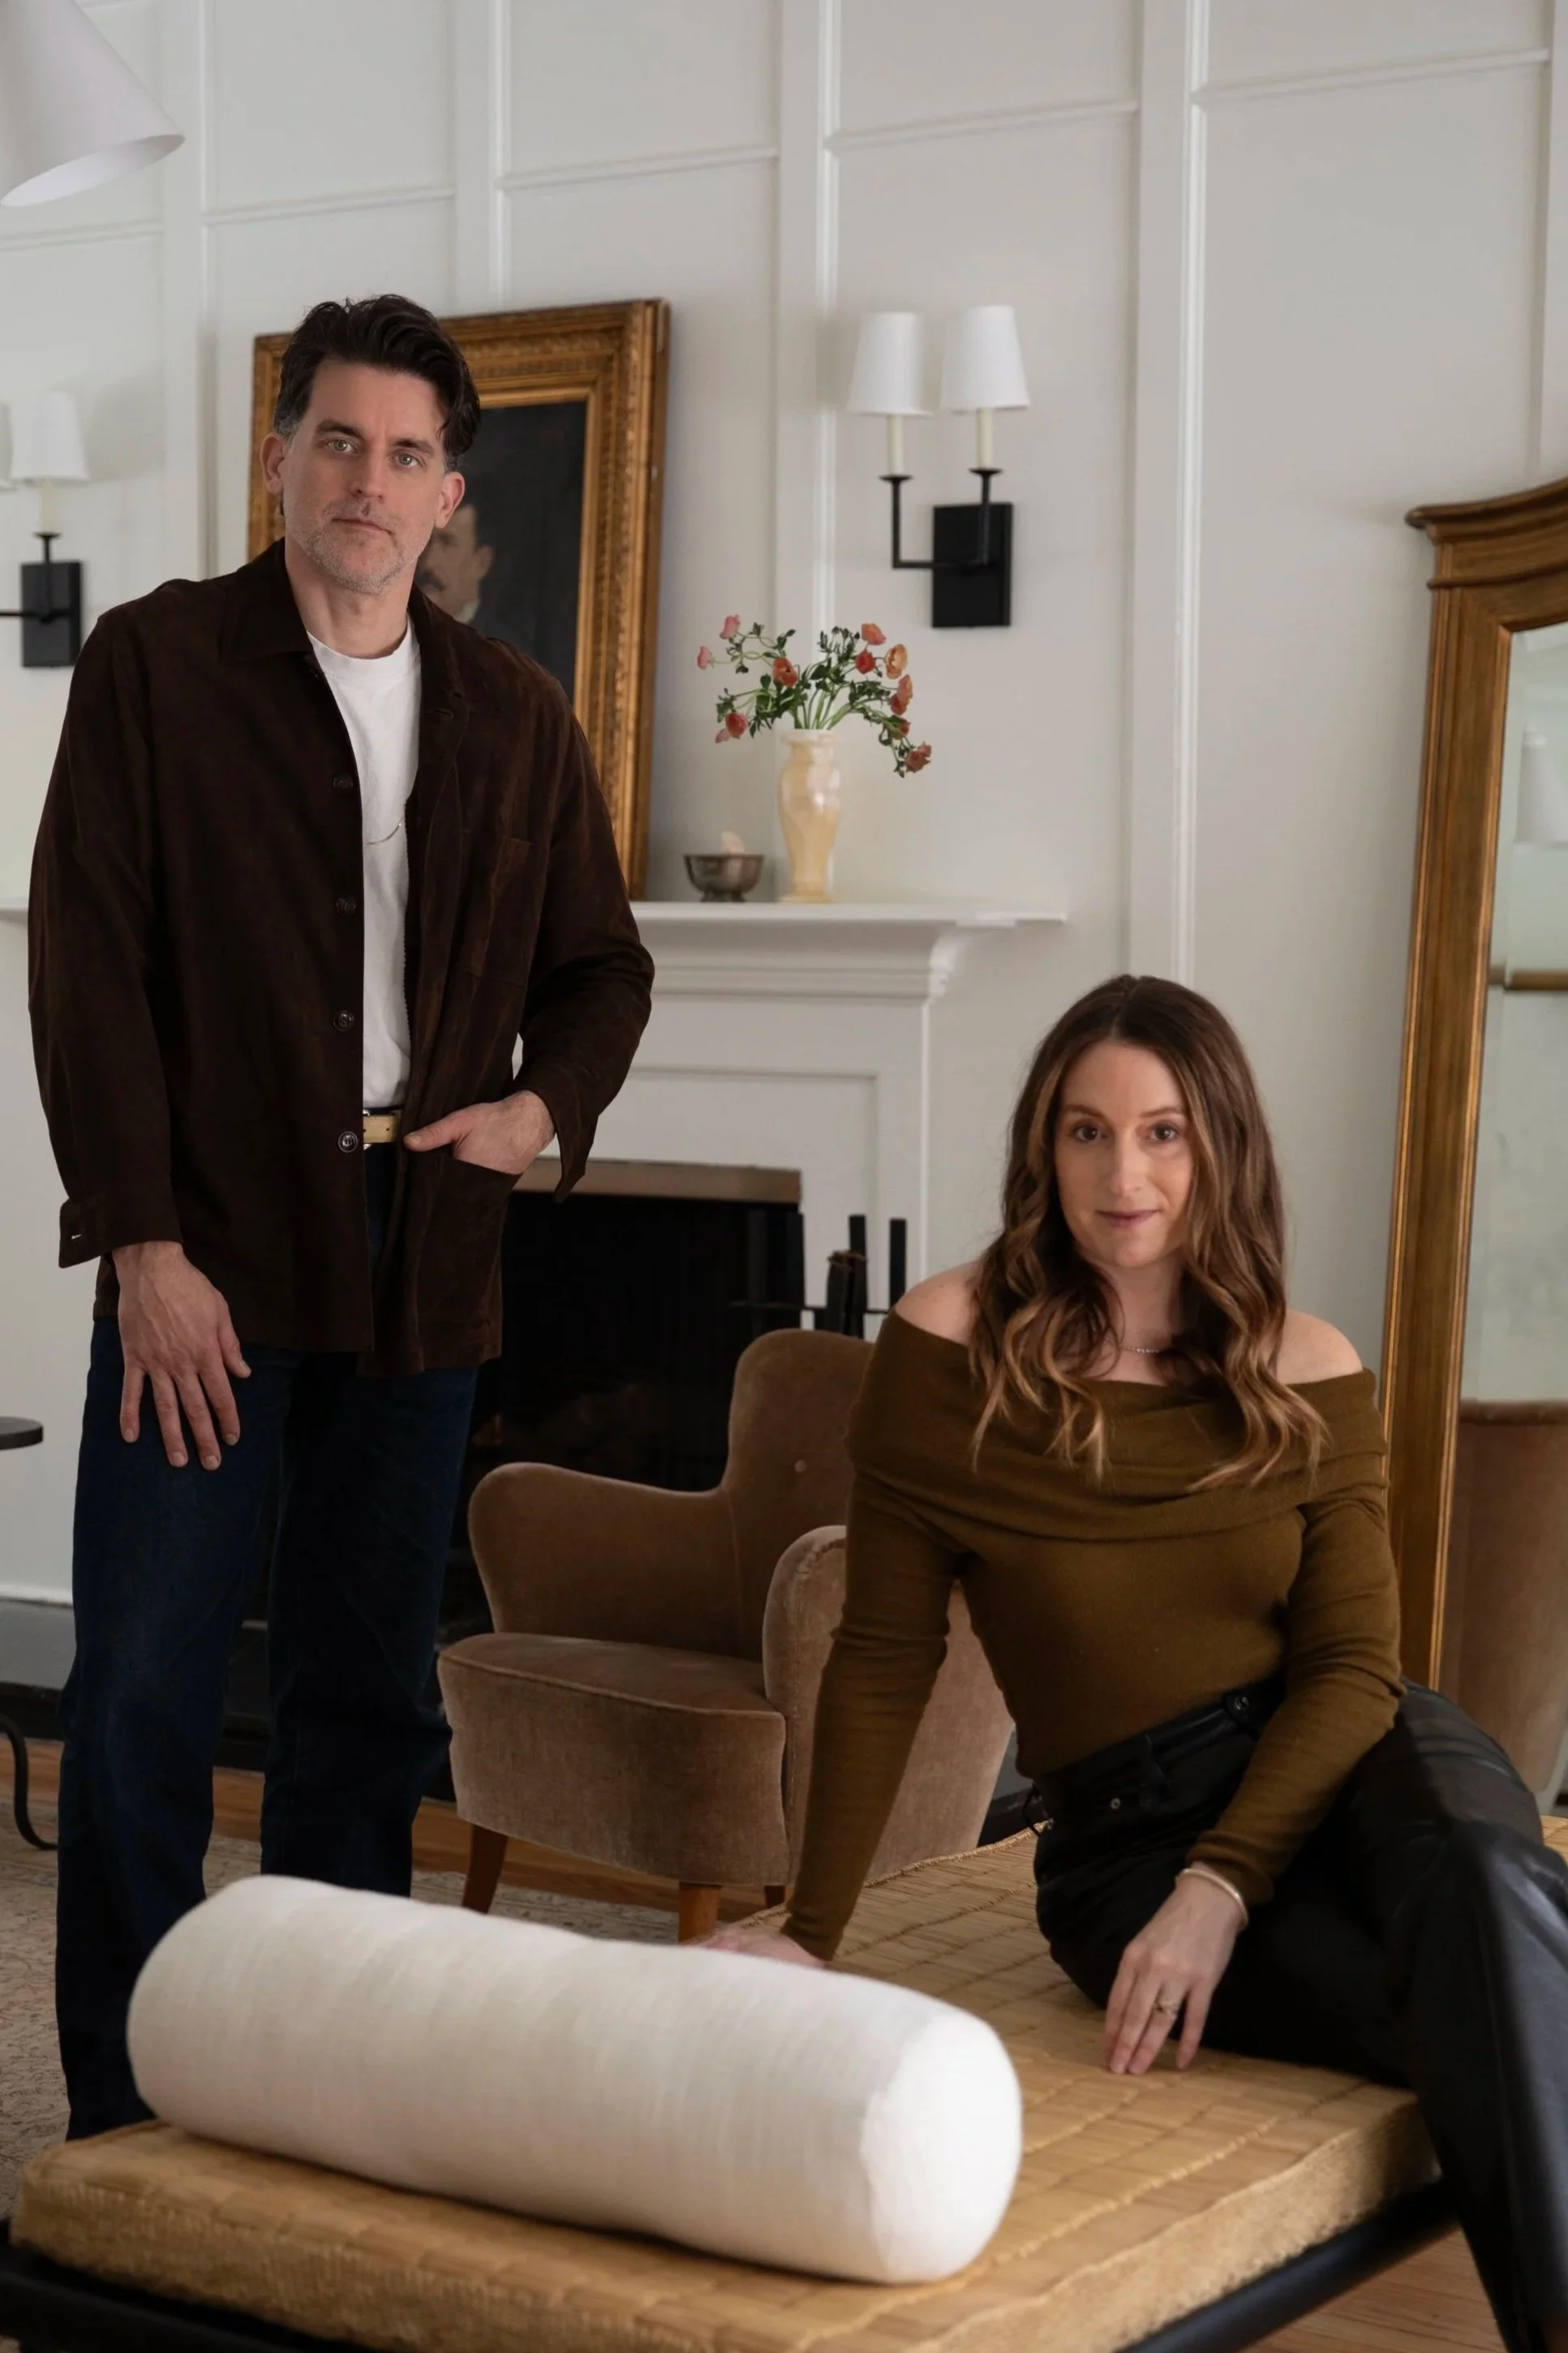
Shelby Girard & Chris CarrThe project is led by husband-and-wife team Shelby Girard (interiors) and Chris Carr (architecture), whose combined backgrounds span interior design, architecture, and residential development.
Their approach is rooted in a simple idea: homes are better when every layer is considered together from the start.
Working collaboratively with the future homeowner, they guide the project from concept through completion—ensuring the original vision is carried through, while allowing space for personal input along the way.
studio@girardhouse.com

Dan McCamblauREAL ESTATE
Focused, approachable, and driven by results, our sales manager is all about building strong relationships. They help connect people to the right solutions—with clarity and care.