
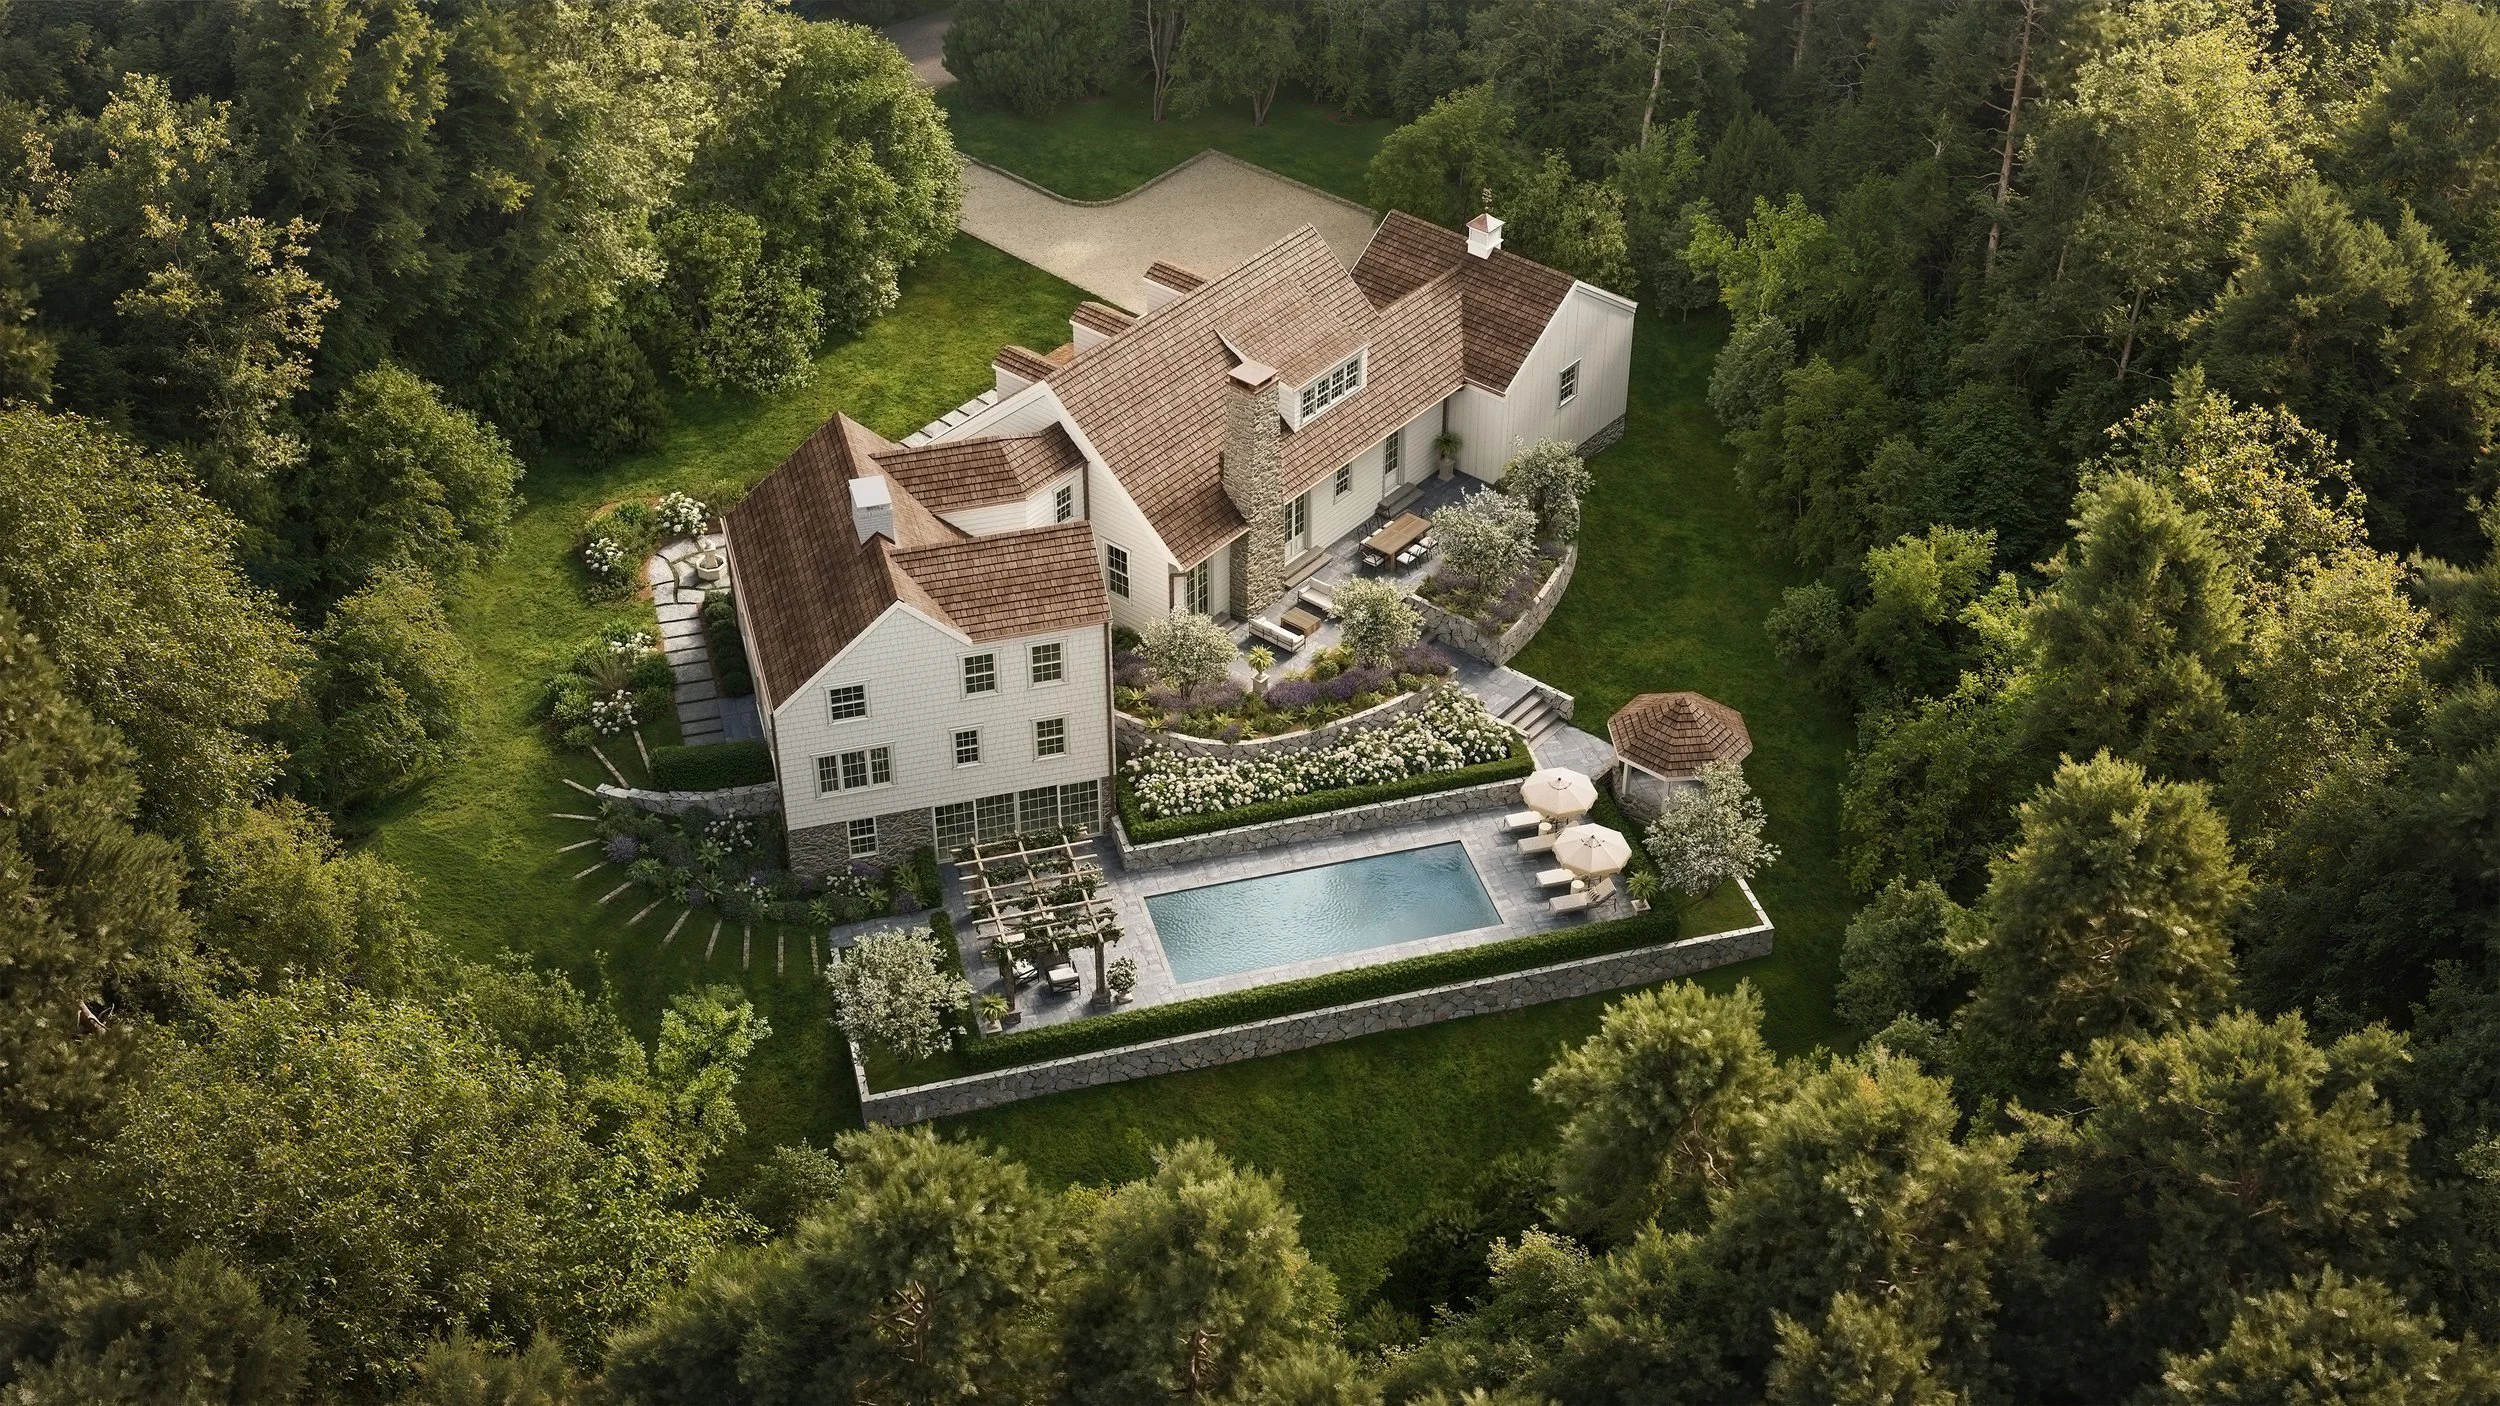
ARCHITECTURE & BUILDING OVERSIGHT
Great homes take shaped through well-informed planning, a cohesive vision, and careful stewardship at every stage.
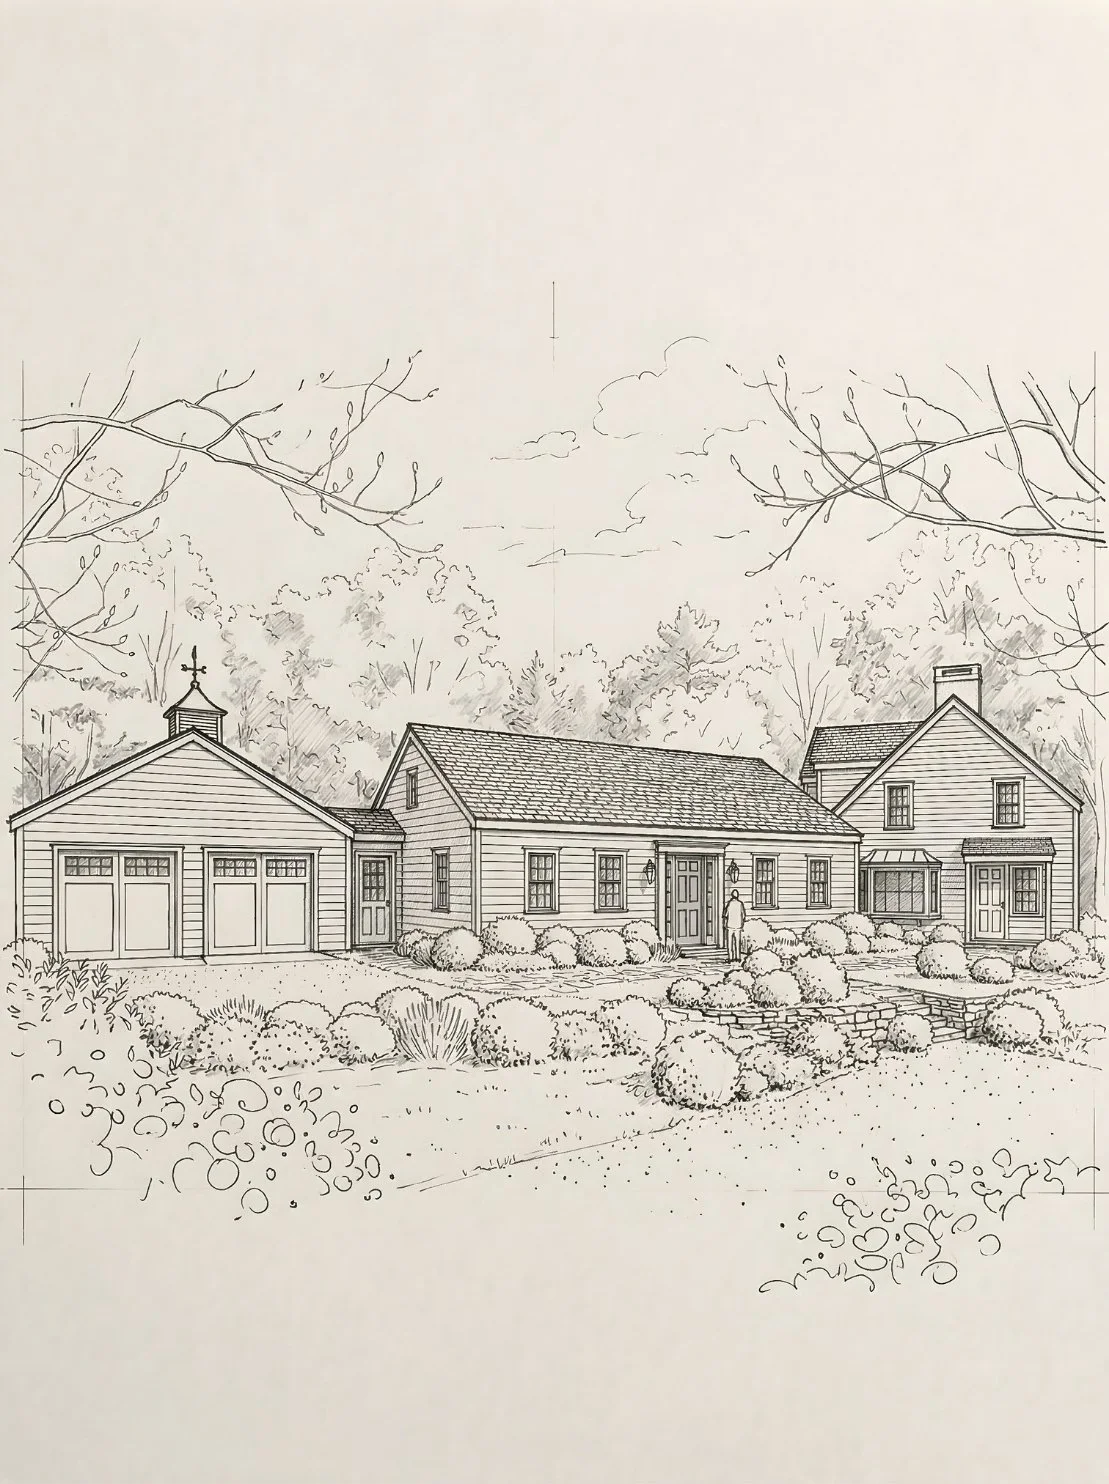
CONSULTING & Full service architecture
Our integrated approach ensures that design, budget, and build quality evolve together. Whether renovating an existing property, designing an addition, or creating a new residence from the ground up, we focus on architecture that feels contextual, enduring, and thoughtfully detailed.
Beyond drawings, we provide strategic oversight throughout the building process. By coordinating closely with builders and trades, we help maintain design integrity, minimize costly missteps, and support a more efficient path from concept to completion. The result is a home that is not only beautifully conceived, but confidently delivered.
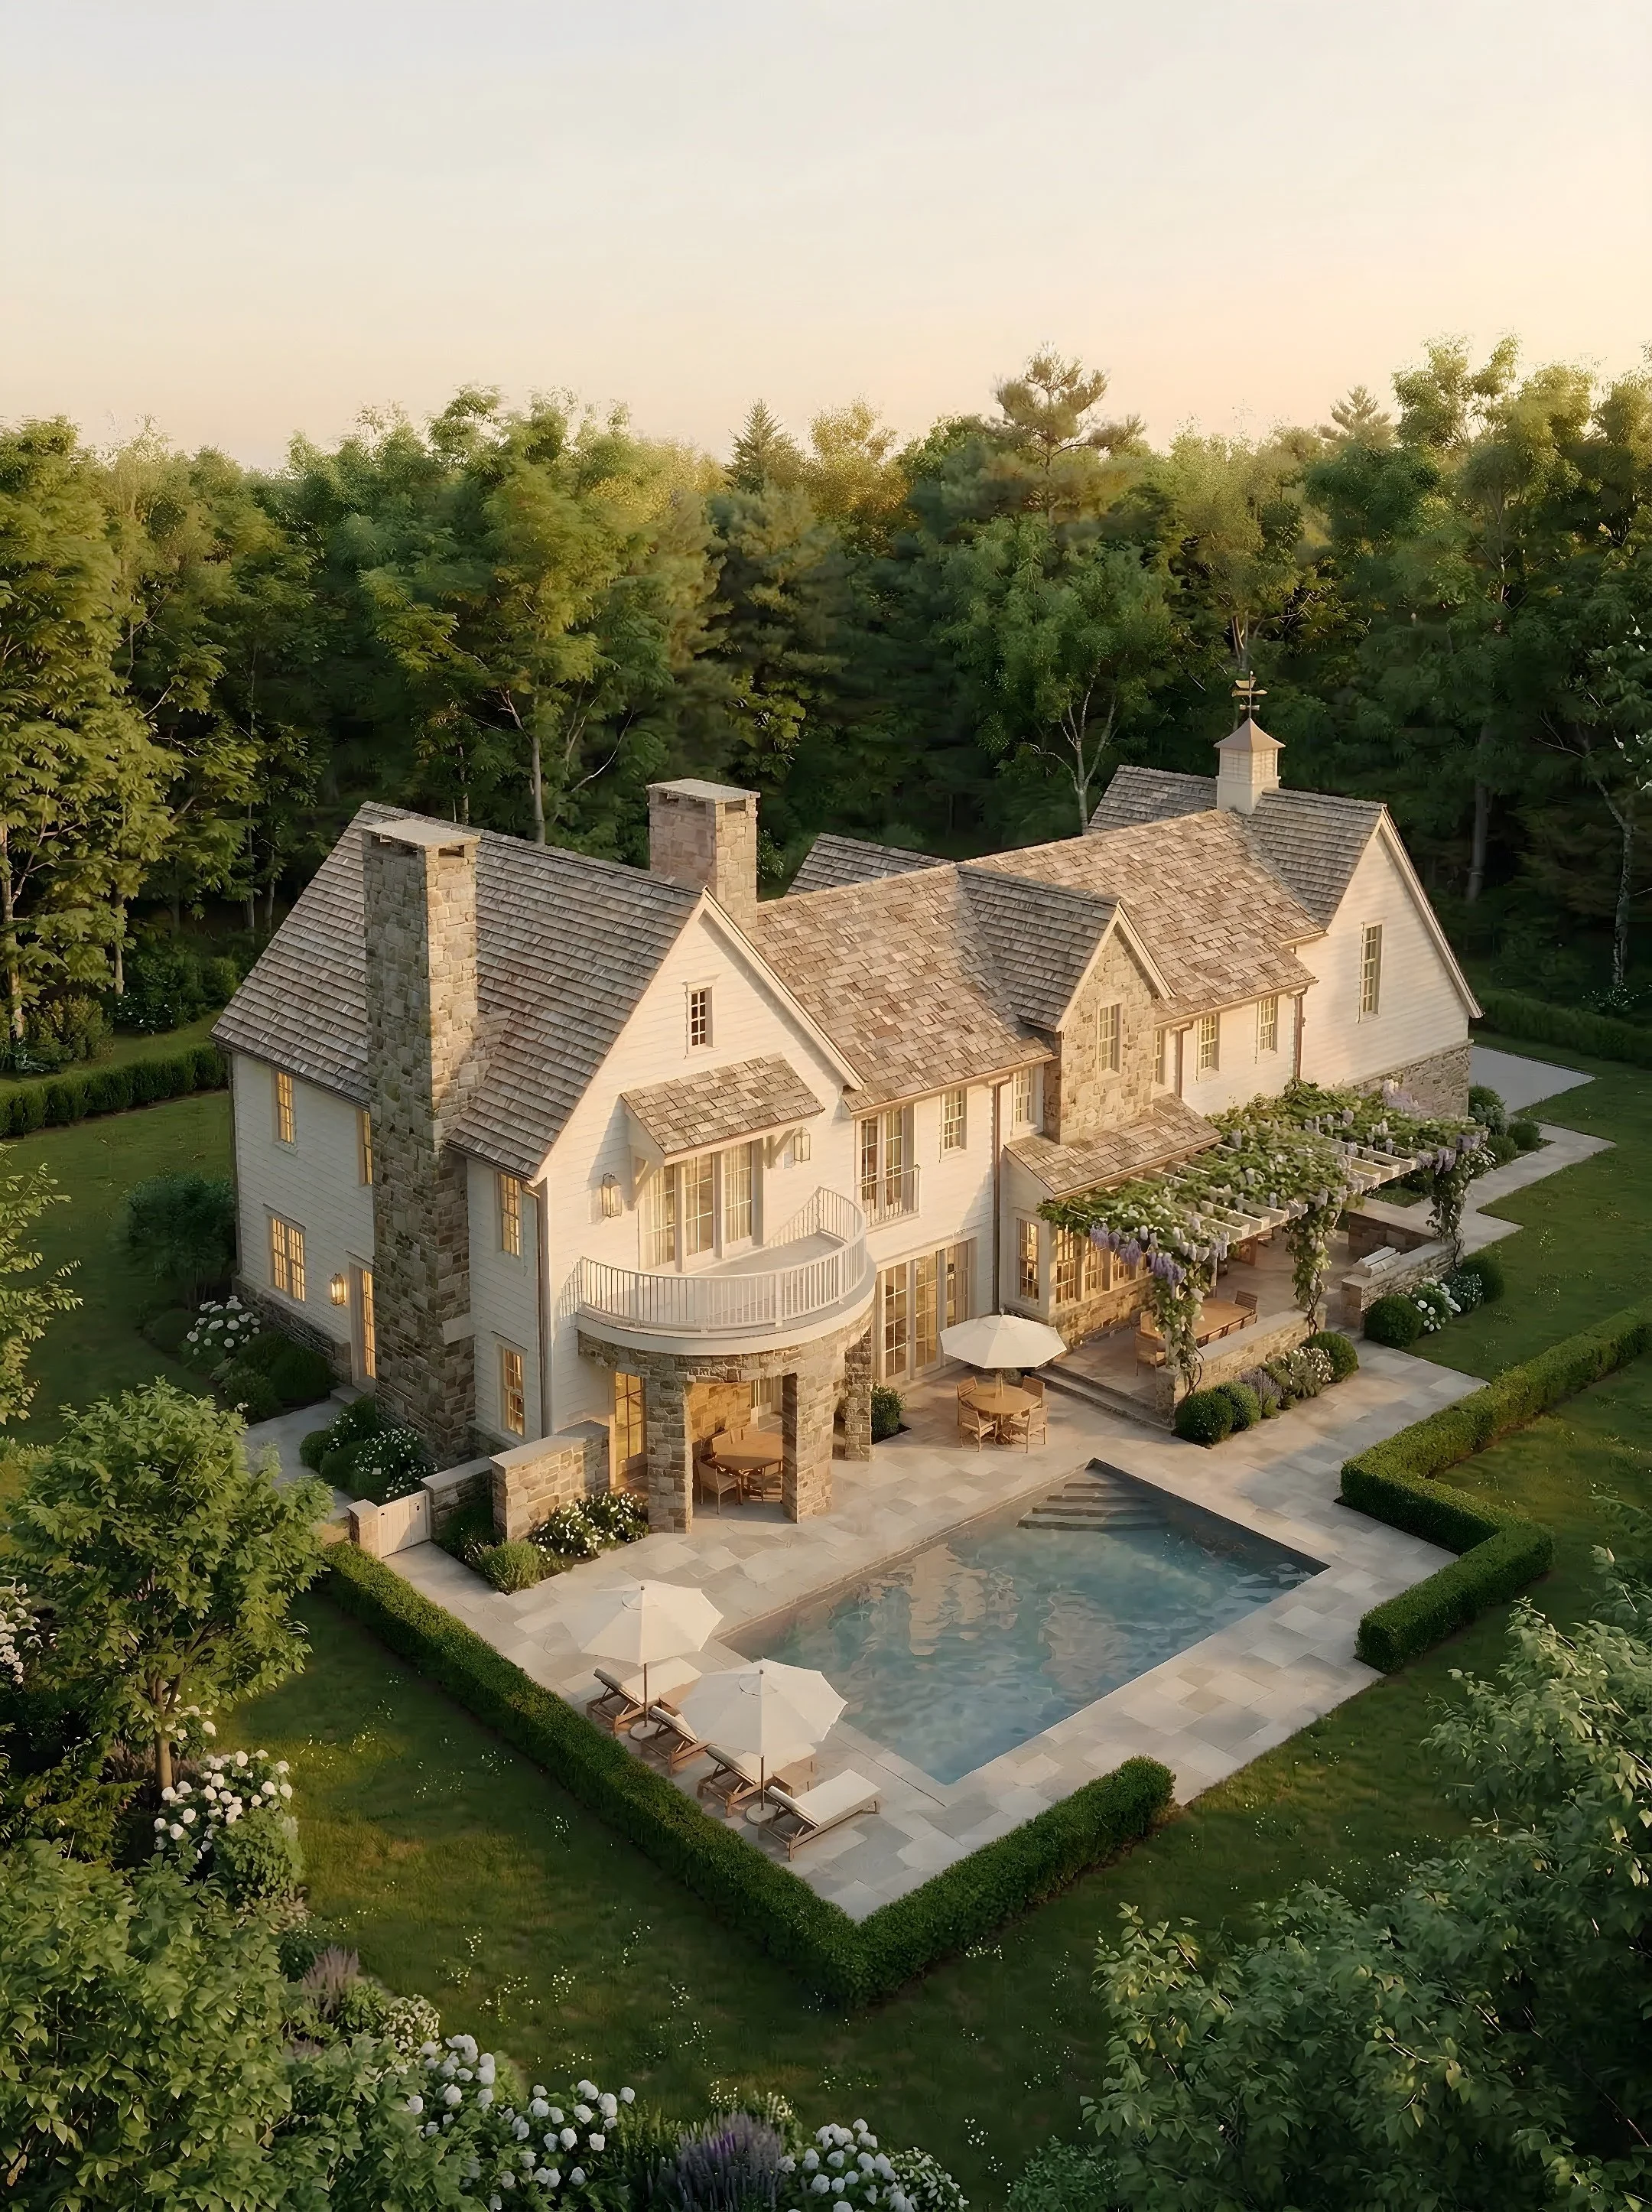
Property evaluation and land sourcing guidance
Project visioning and conceptual architectural planning
Architectural drawings and permit coordination
Renovation, addition, and new construction design
Interior architecture and finish integration
Builder coordination and construction guidance
On-site project oversight and quality review