A Girard House Offering
The Gannett House
Wilton, Connecticut
History meets considered living.
A quintessential Connecticut property.
The Property
Set on nearly 2 acres in the heart of Wilton, this 1931 Colonial Revival is full of original character and incredible potential.
The Vision
Girard House has designed a complete vision for the property, inside and out, including a historic renovation and proposed expansion, with all concepts included in the sale.
The Partnership
The expertise is already in place and the vision thoughtfully developed, making a continued partnership with Girard House the simplest path to a true jewel-box property.
A property with roots.
A future with intention.
The home has been thoughtfully expanded to support both everyday living and entertaining, with spaces that feel comfortable, connected, and deeply considered. The plan includes a chef's kitchen, expansive living room with wood-burning fireplace, formal dining room, den, study, mudroom, and flexible bonus spaces throughout.
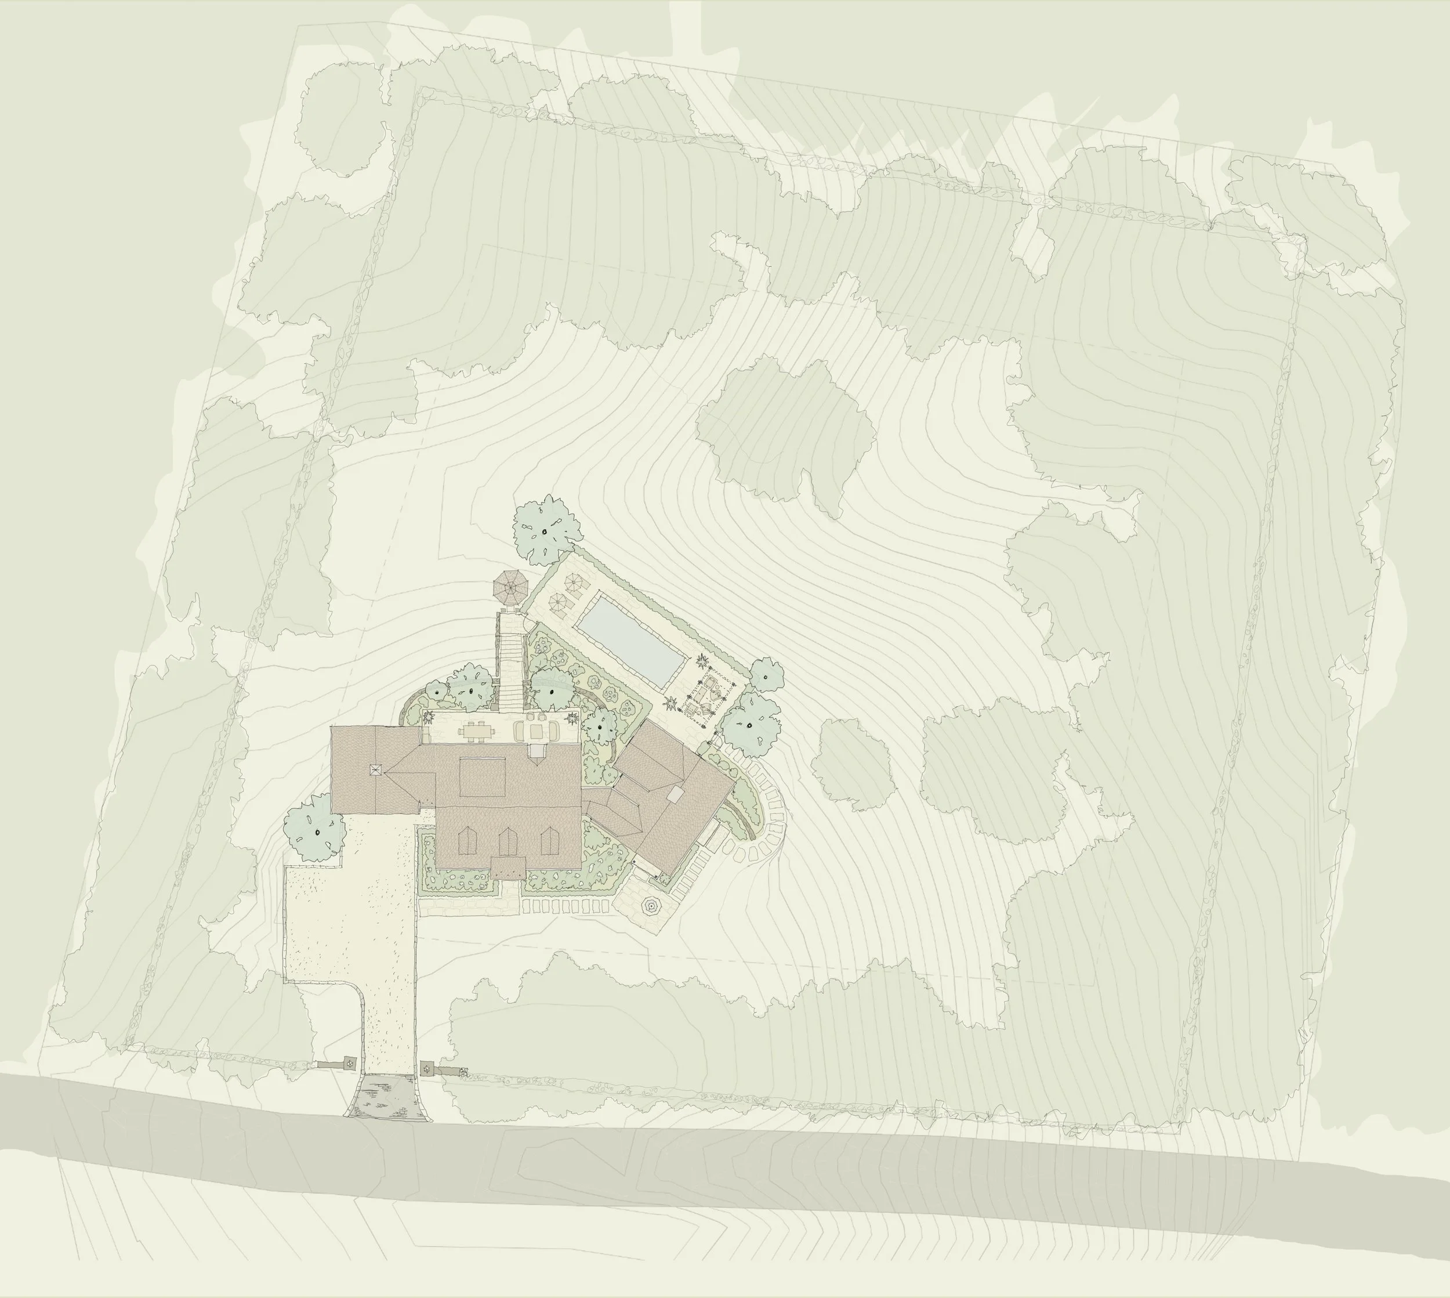
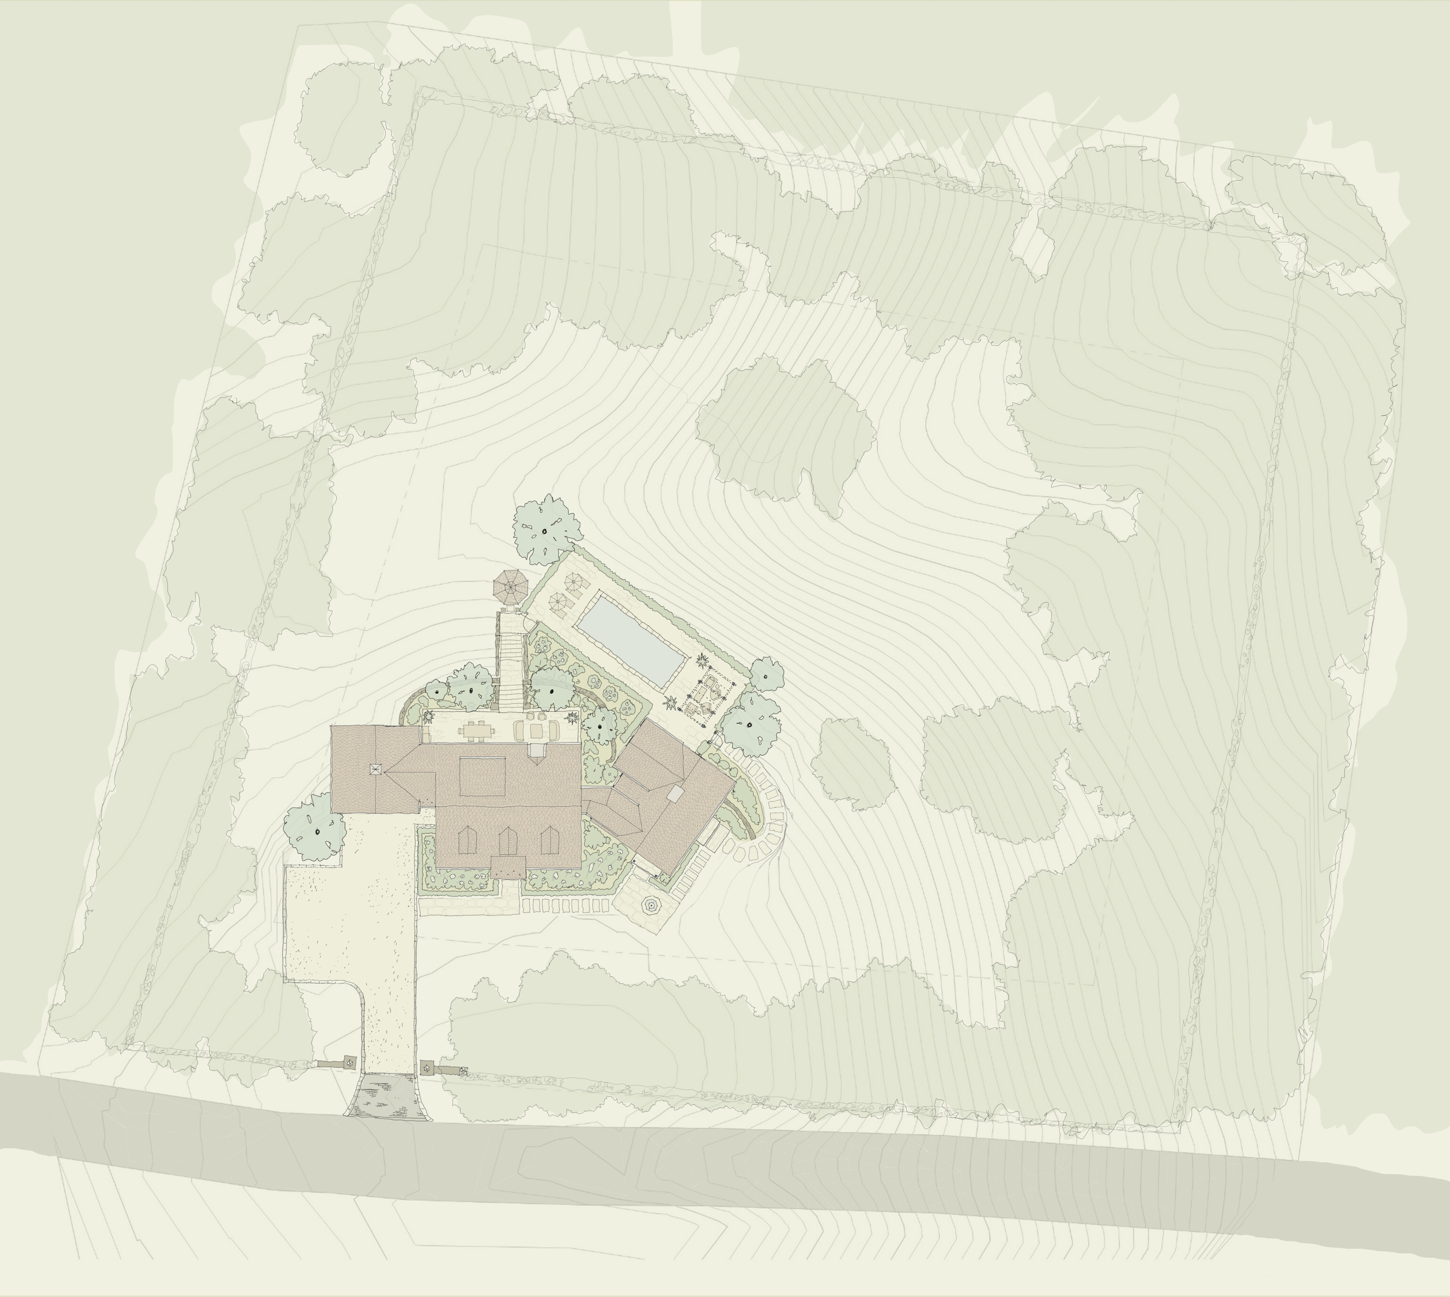
Outside, terraces, gardens, and a pool are integrated into the natural landscape to create a property that feels private, relaxed, and designed for the way people want to live today.
A private oasis in the
heart of Wilton.
The home sits within a wooded clearing, with terraces, a pool, and gardens designed to feel quietly integrated into the landscape. The site works with the natural grade to create privacy, separation, and a true sense of retreat.
A lifestyle-oriented
approach to living.
The design package includes concepts for the principal spaces, each designed in our signature Heritage Modern style with room to tailor and refine the details through conversation and collaboration.
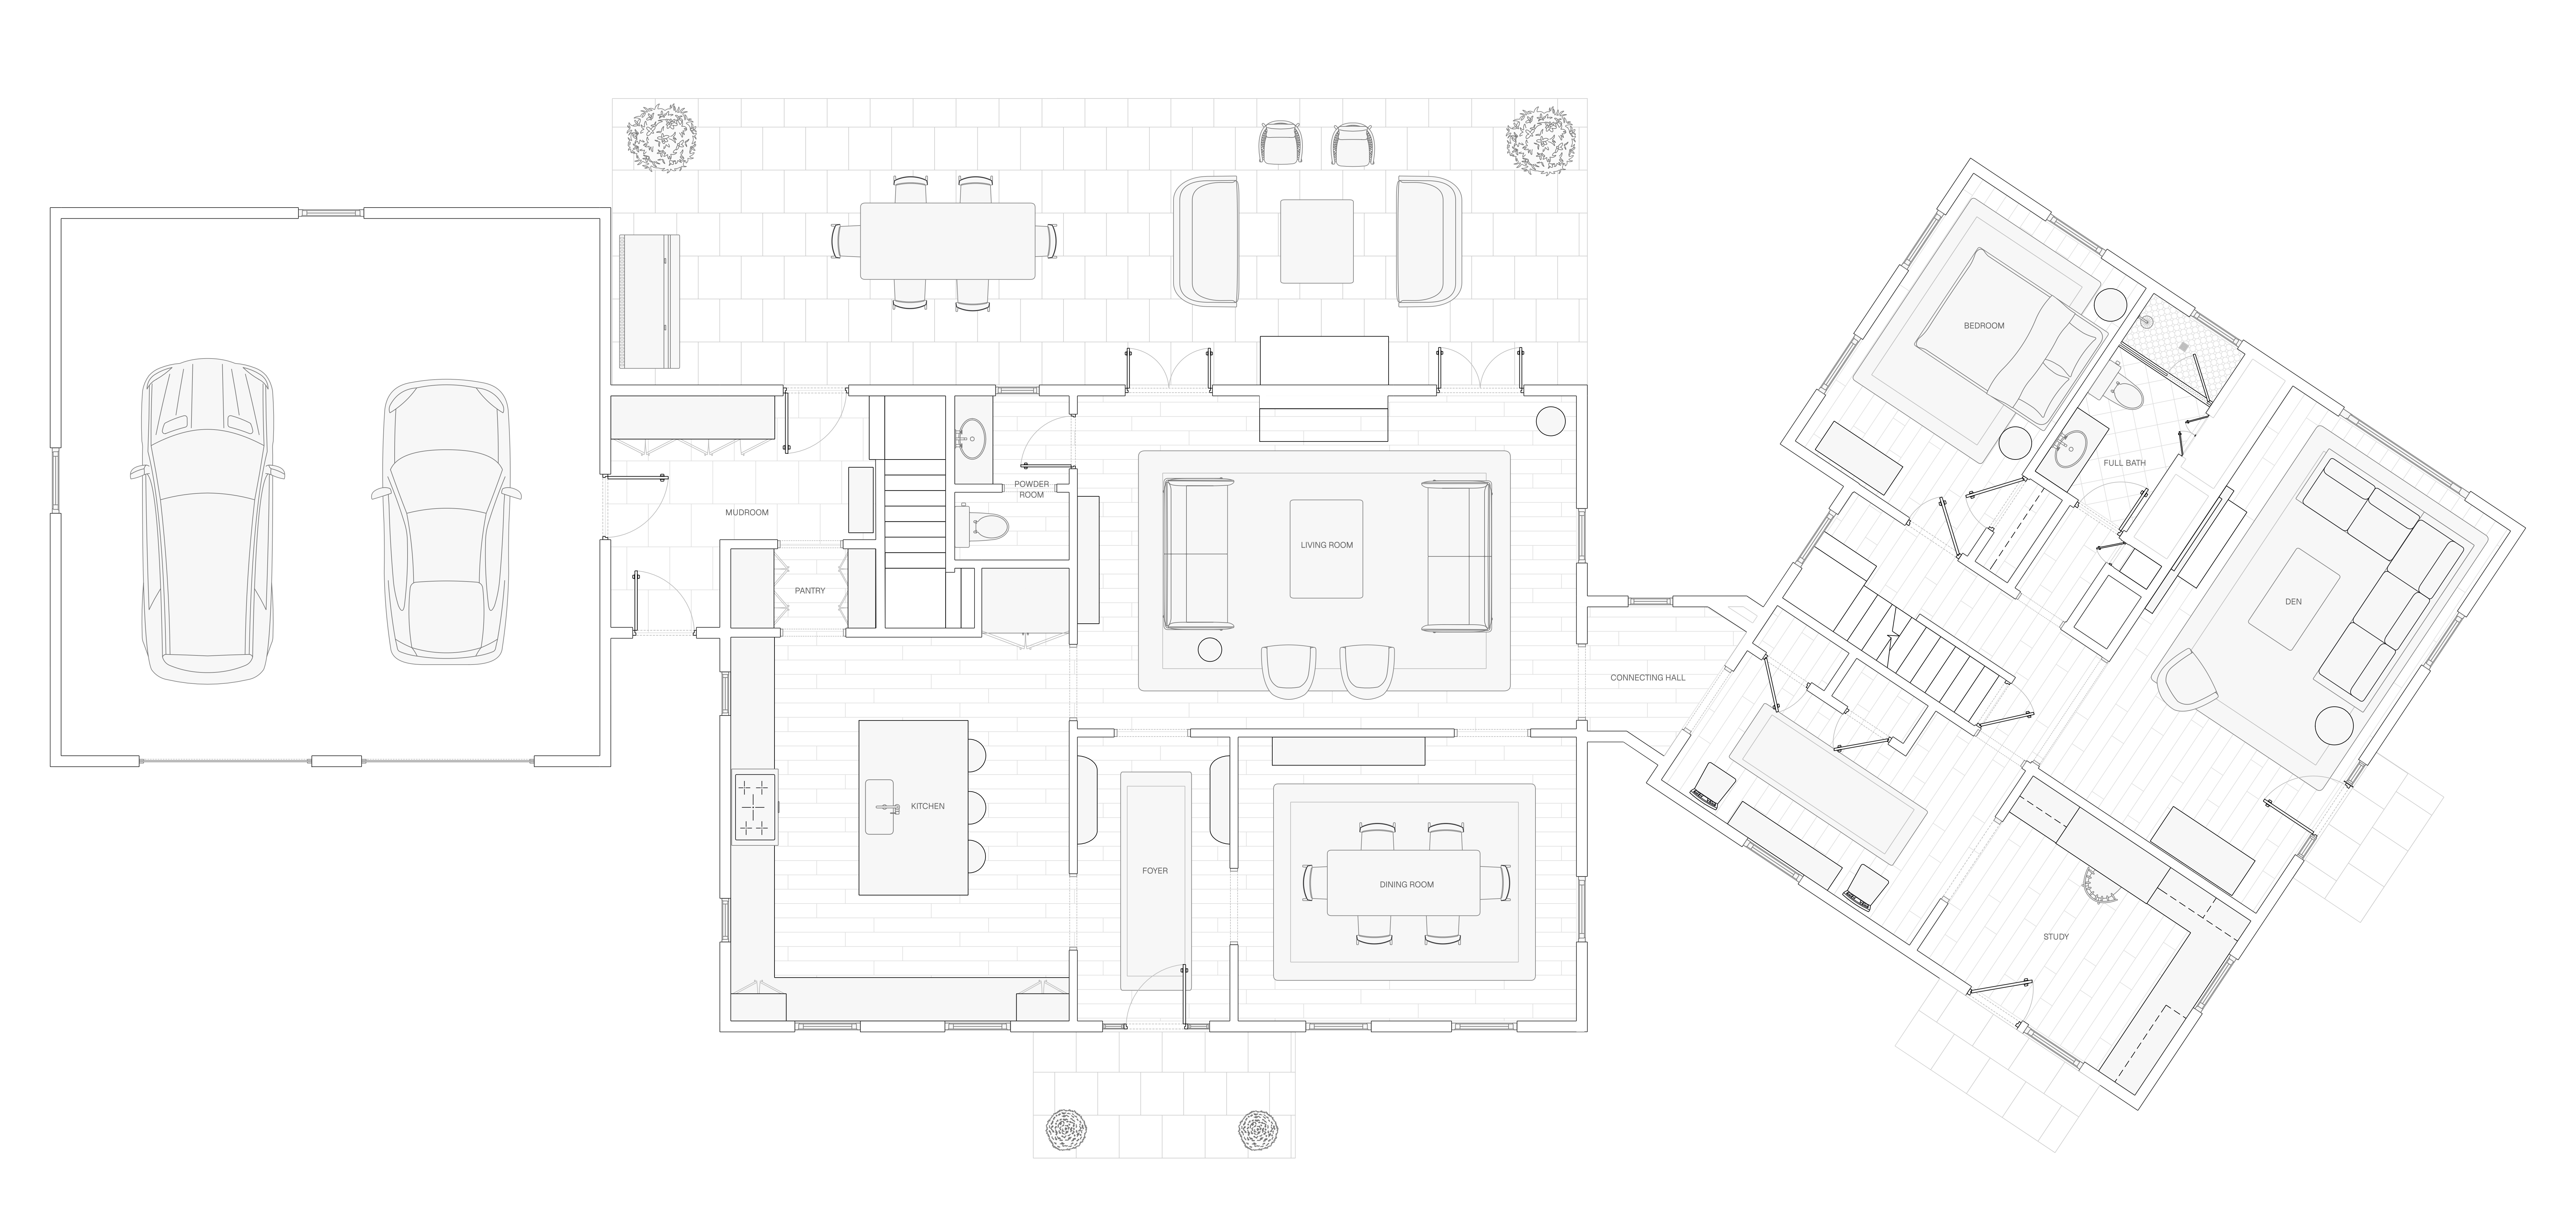 Main Level
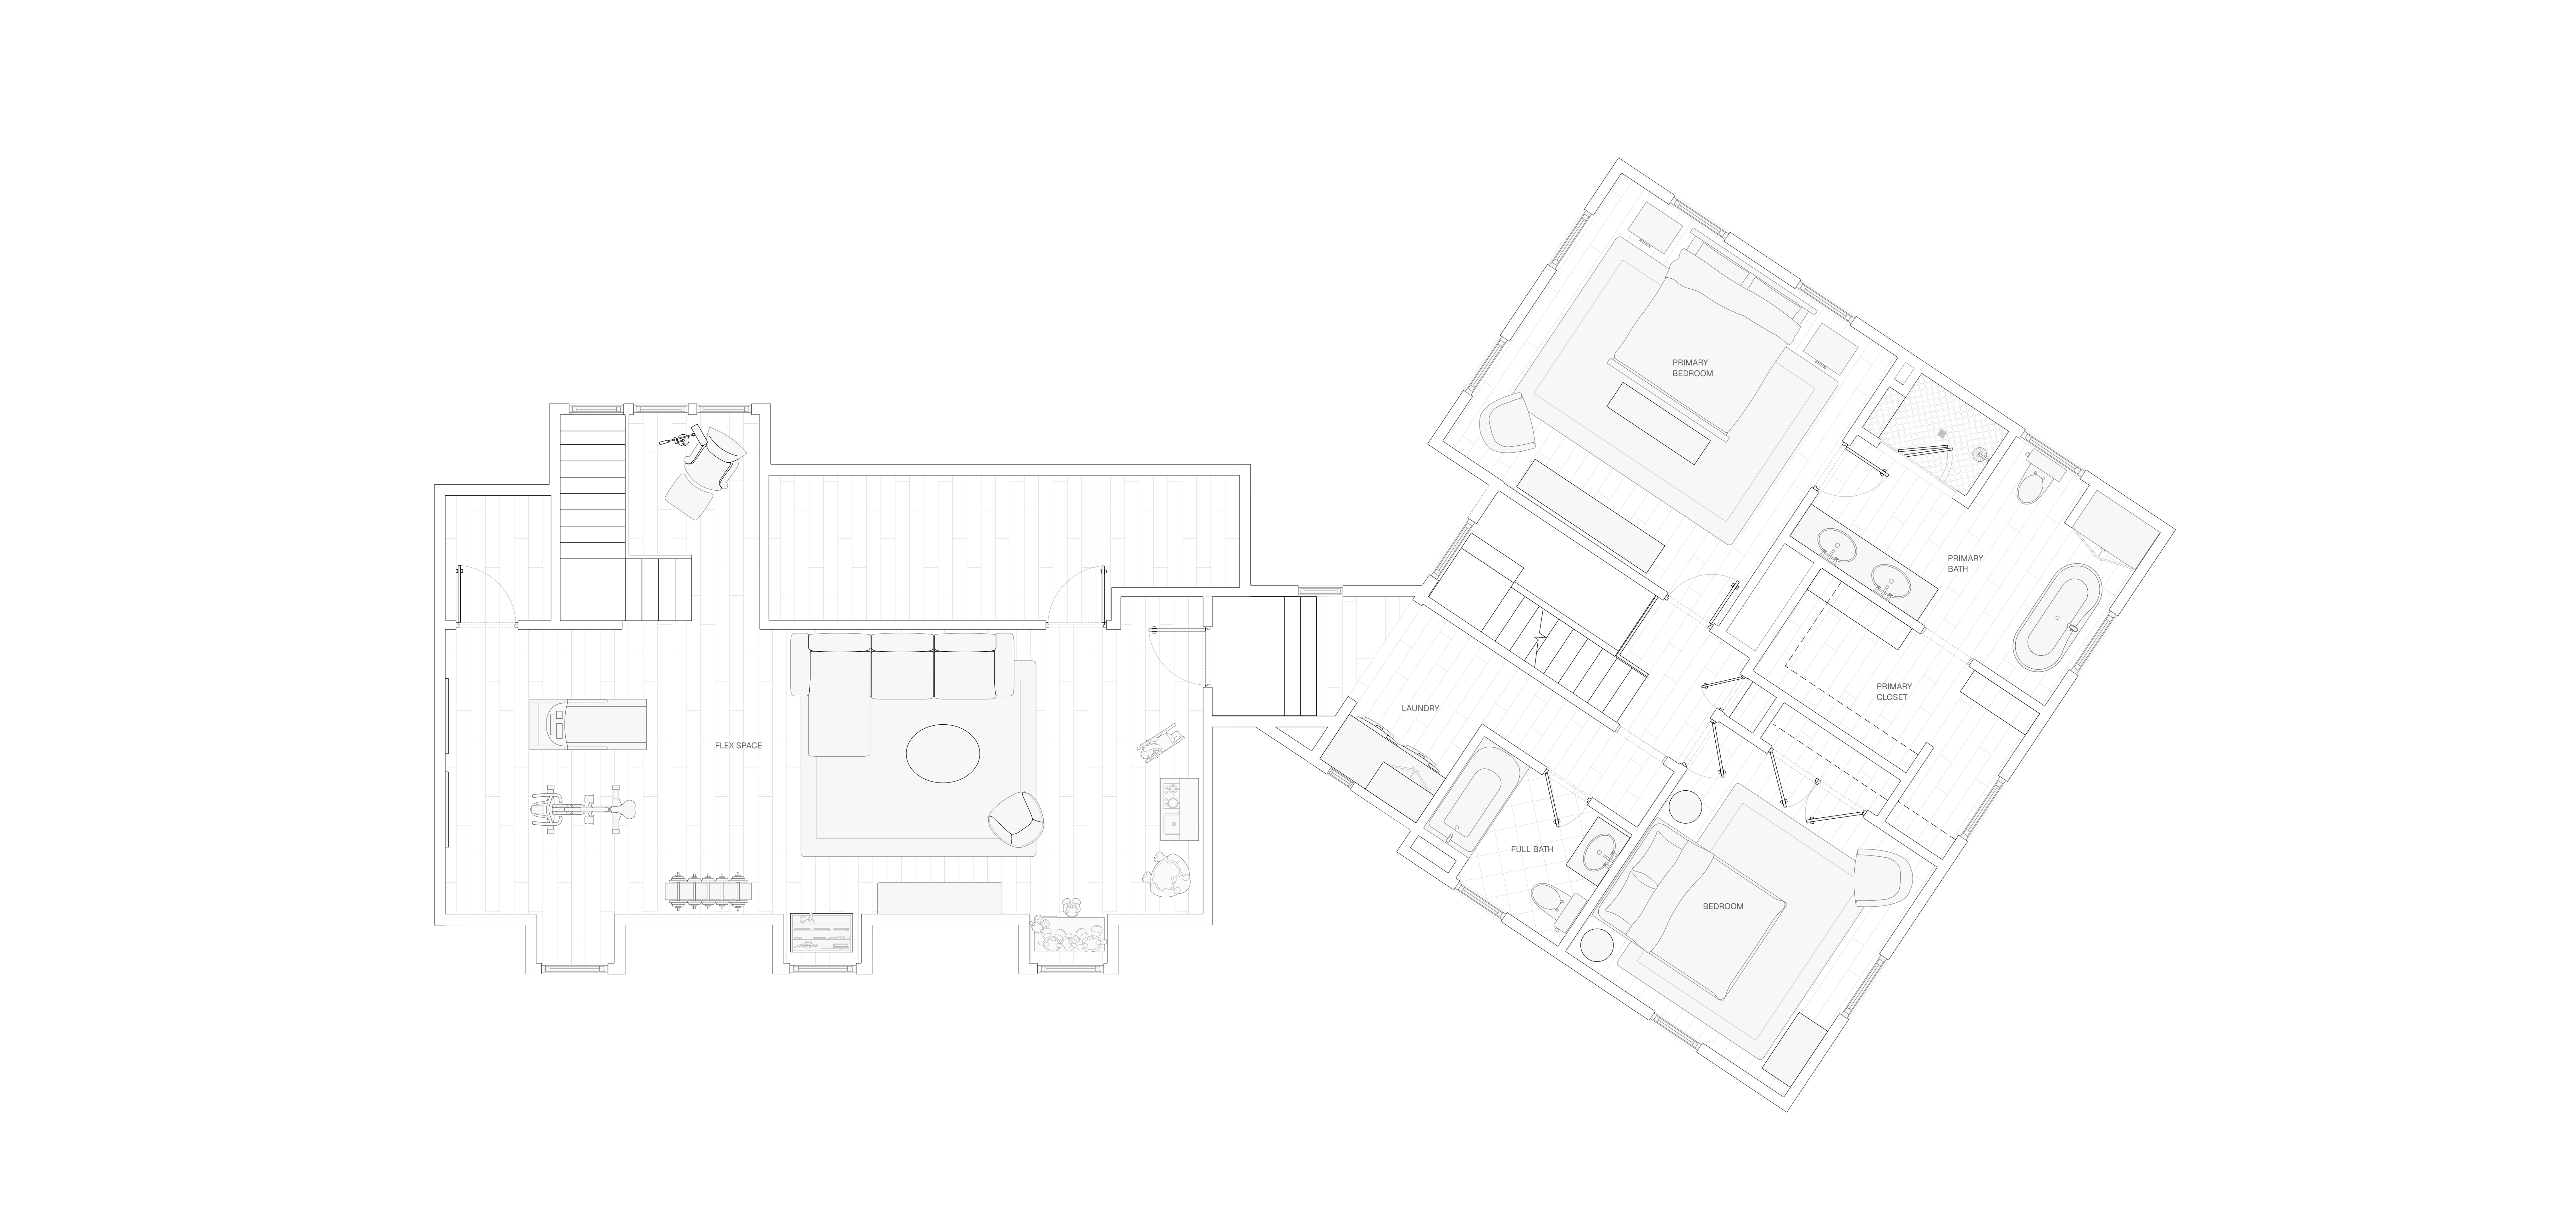 Upper Level
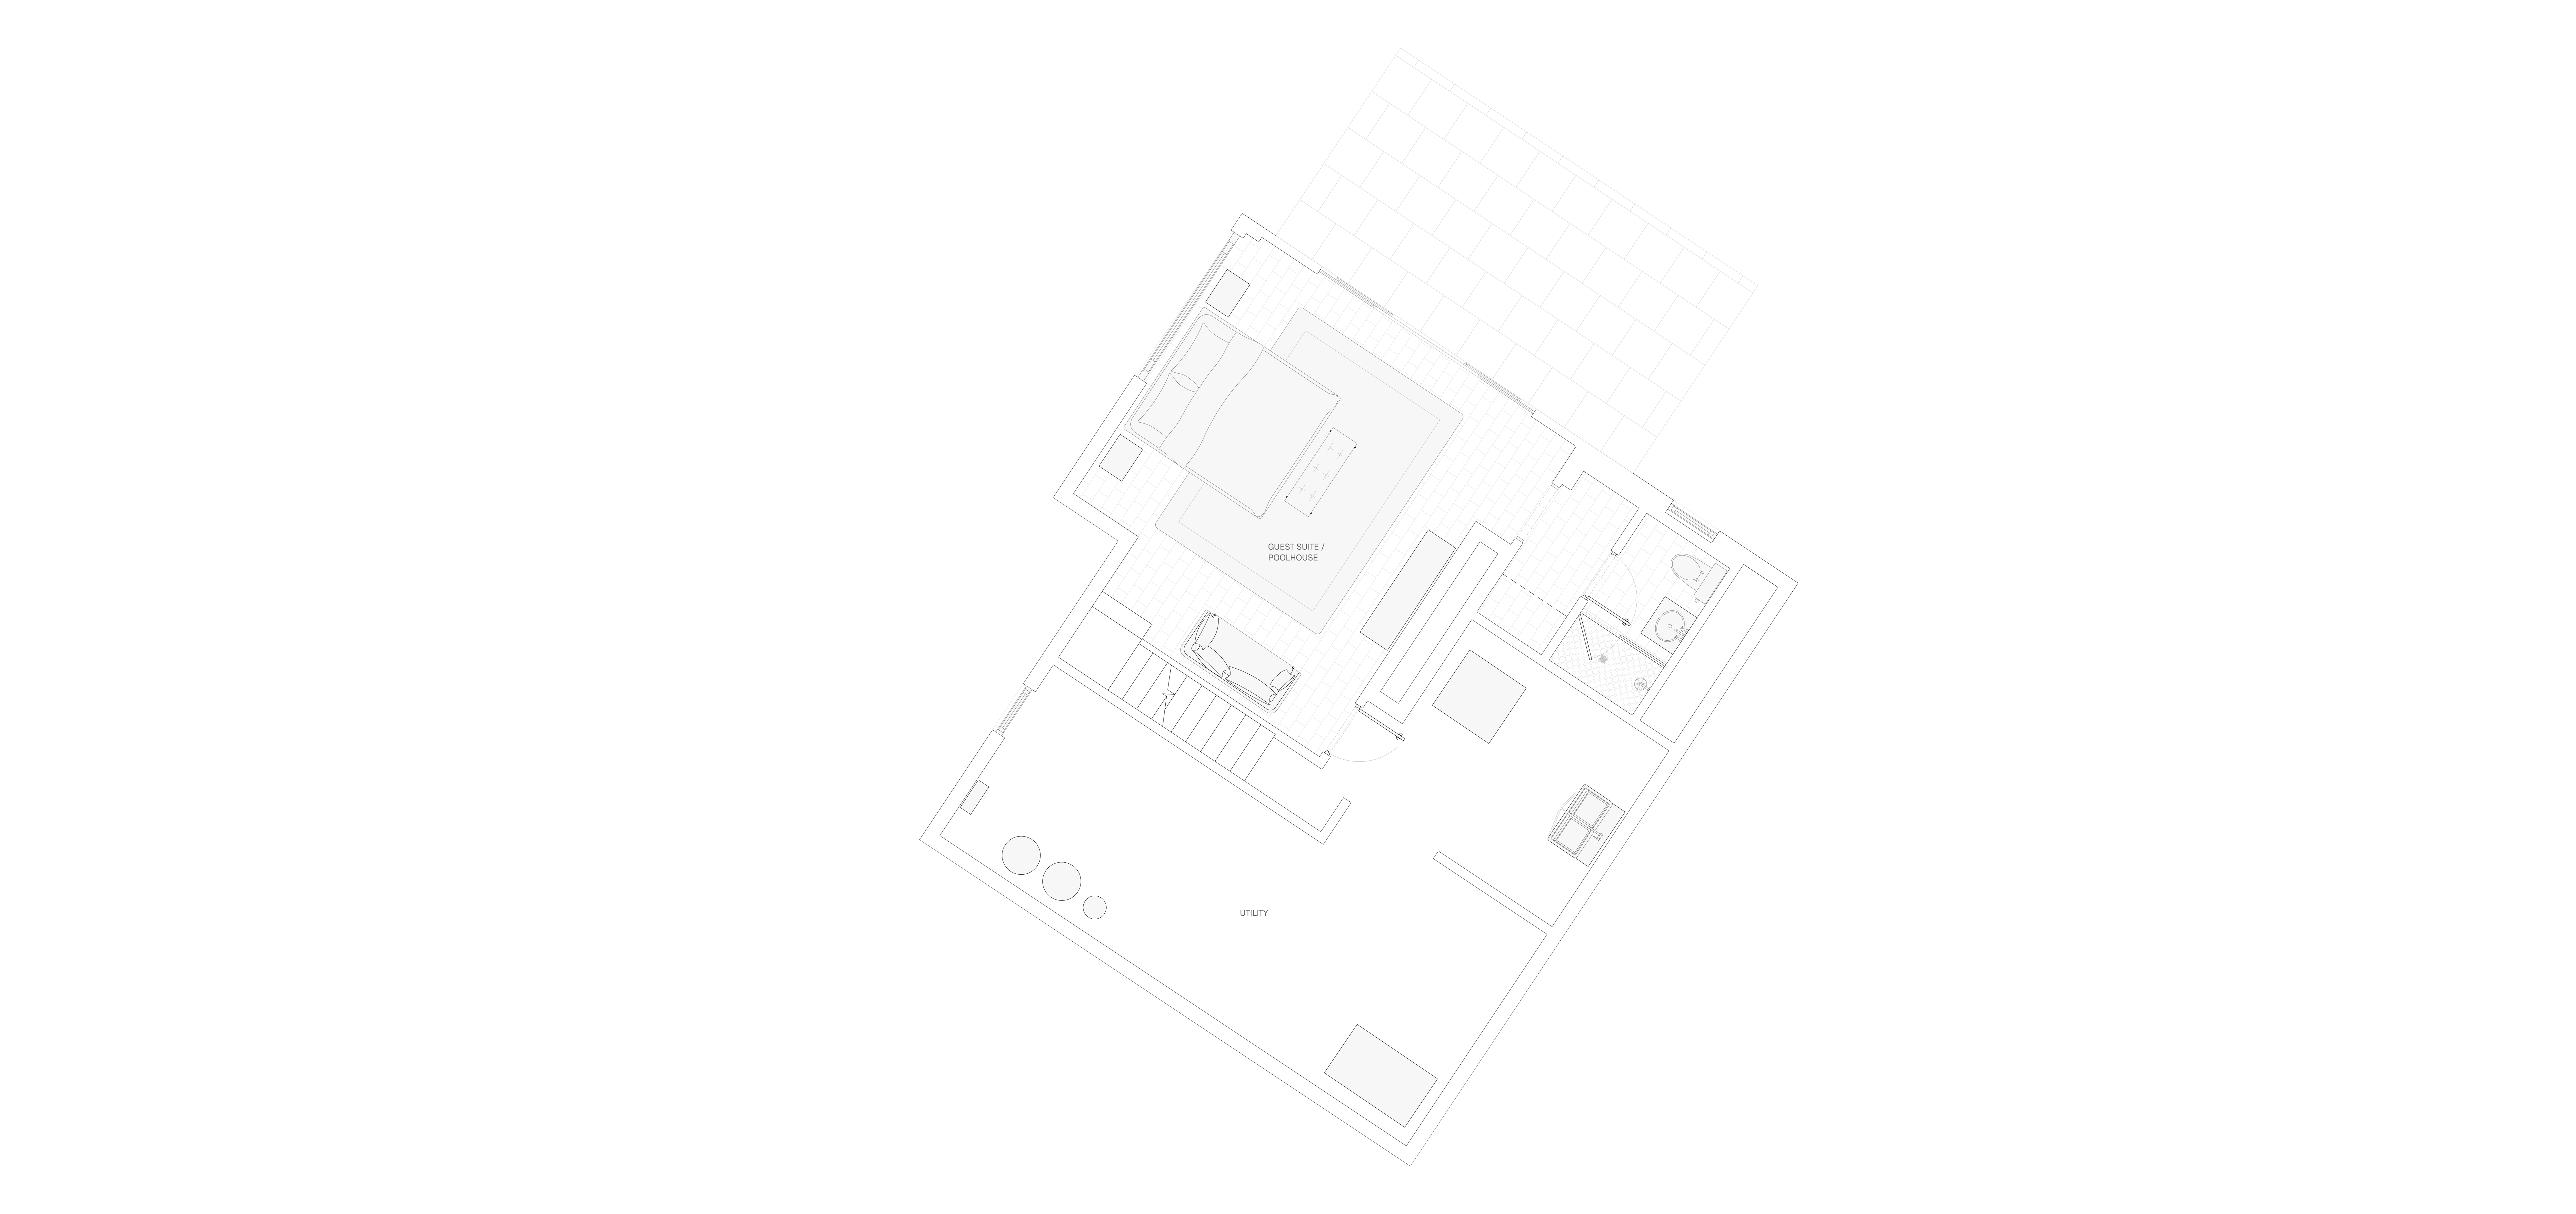 Lower Level
A complete interior vision.
Your starting point.
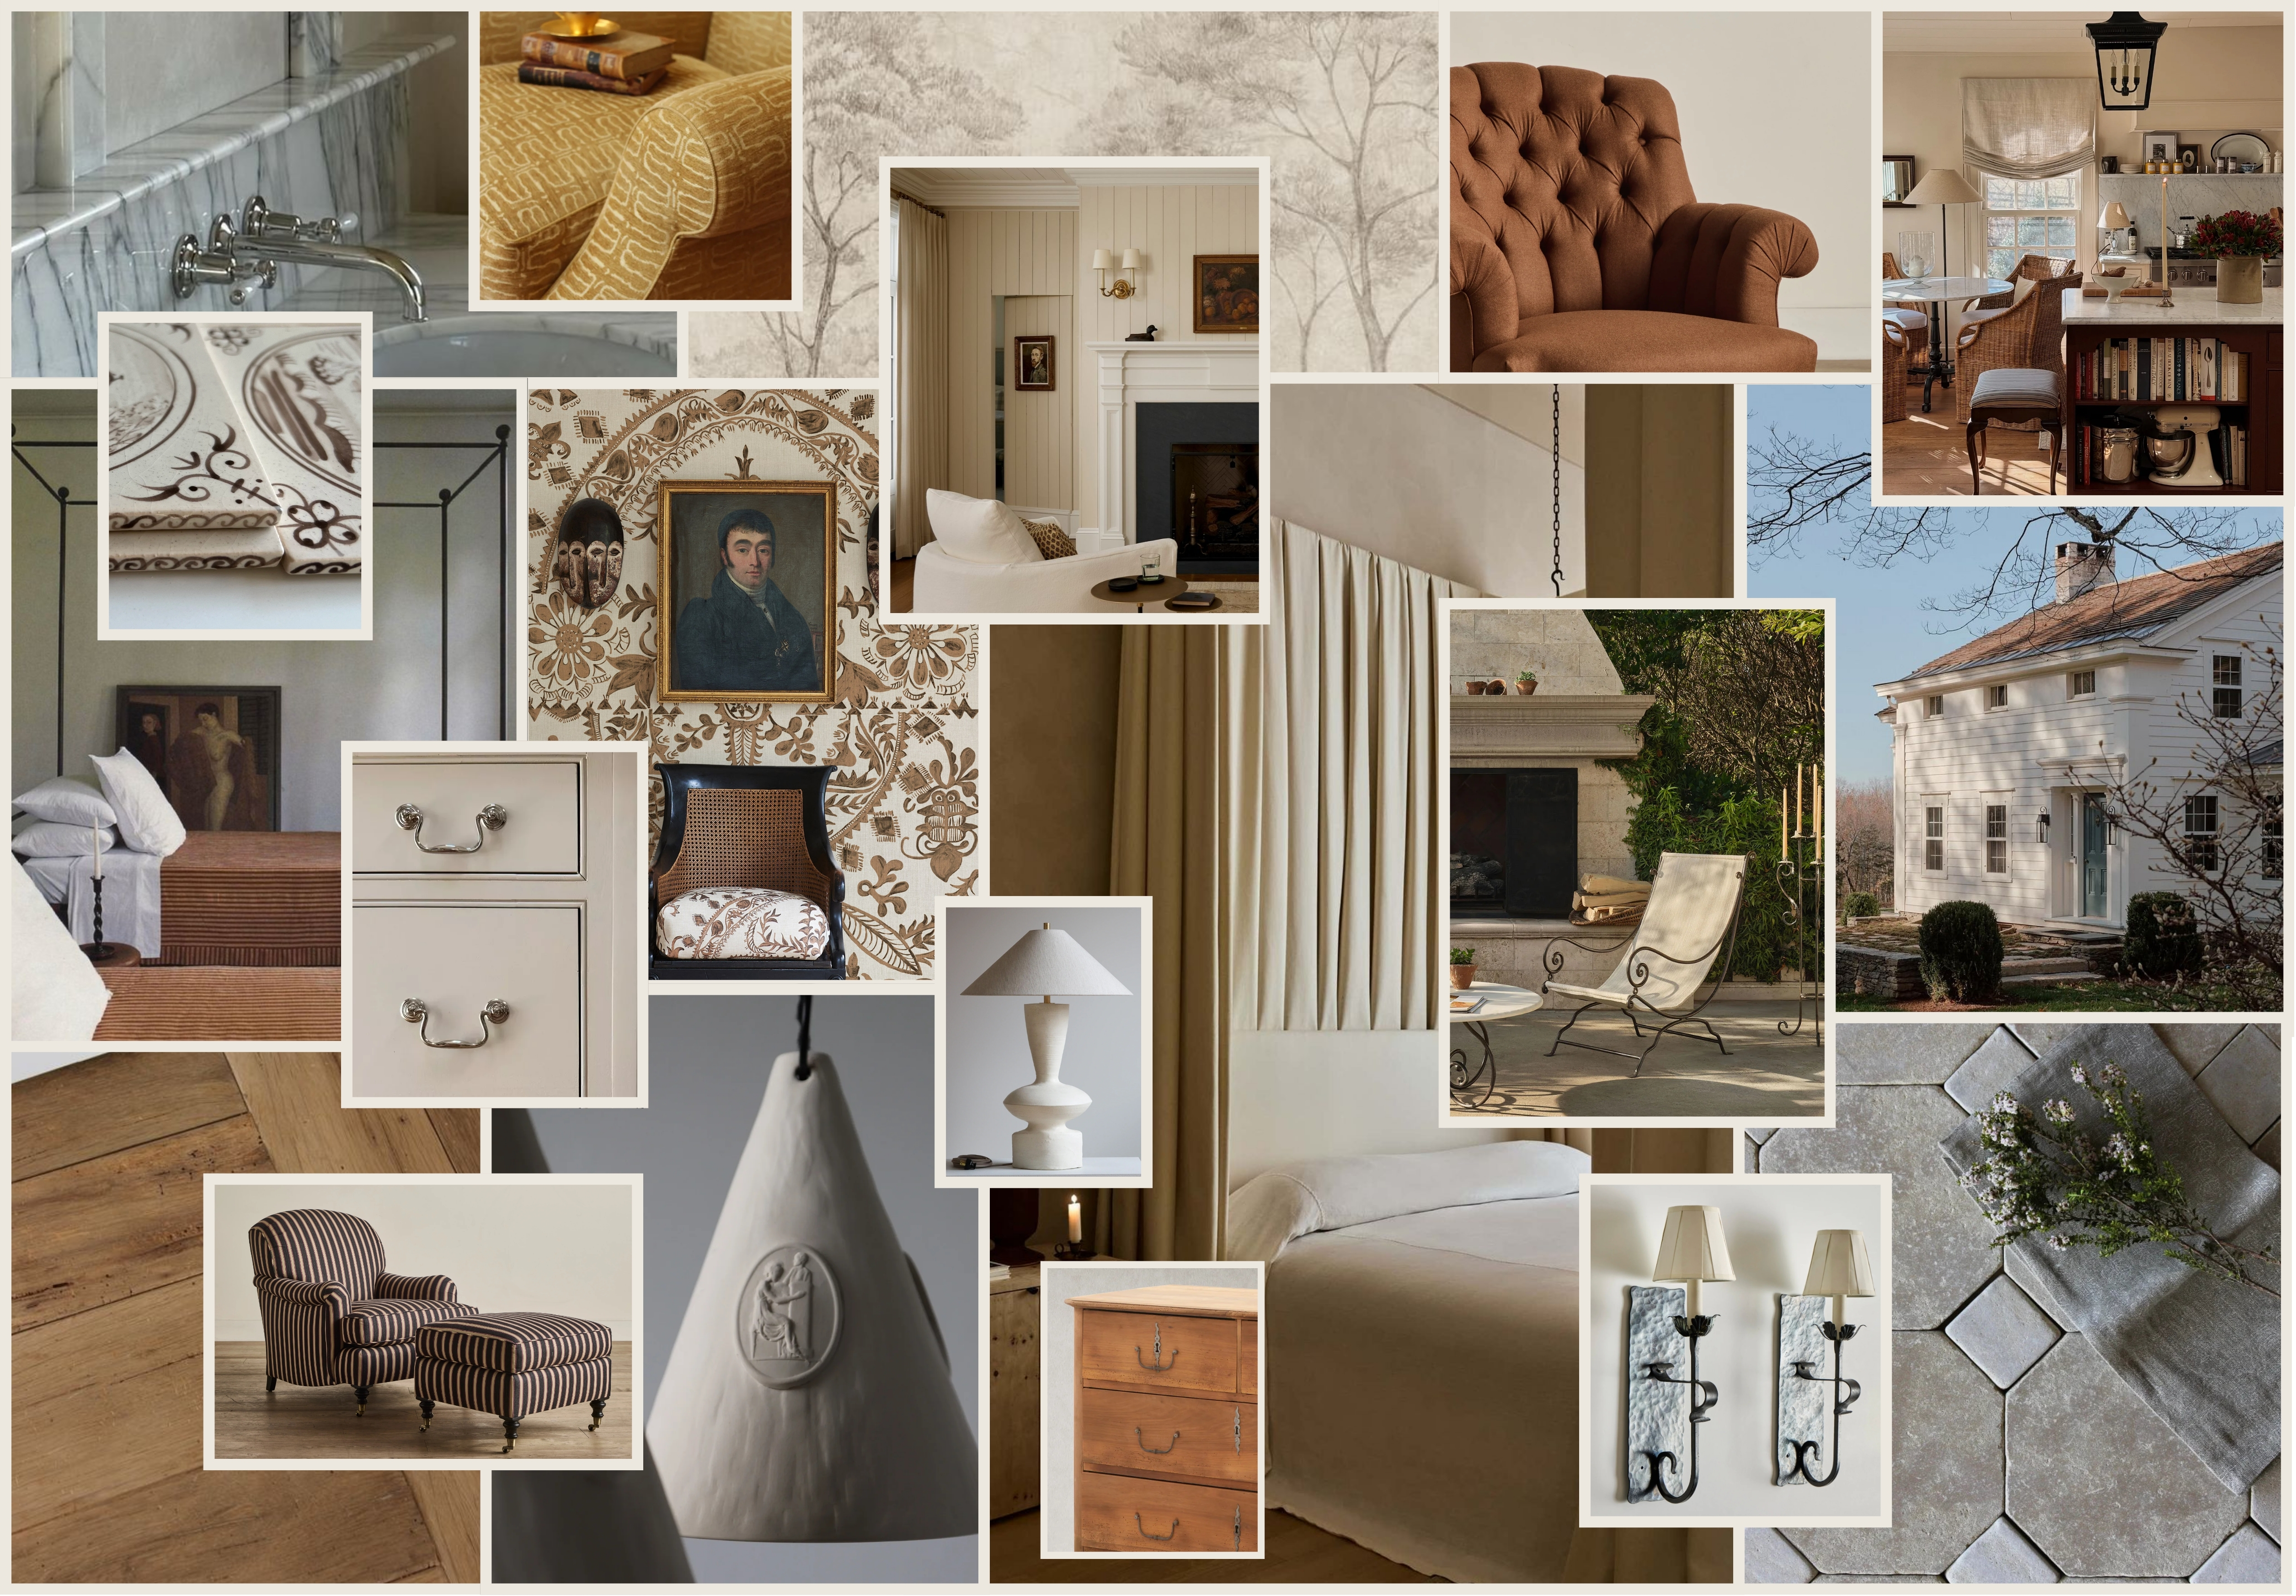
We developed a complete interior vision for the Gannett House, from the architecture and material palette to the fixtures and finishing details. Every decision was made with the character of the home and the setting in mind.
While the vision has been thoughtfully developed, there is still room to personalize the details and shape the home around the way you want to live.
Designing at the intersection of
history, lifestyle, and potential.
Girard House is an architecture and interiors practice specializing in New England properties worth caring about. We believe the best homes come from understanding a property's age, character, and setting, then shaping it with vision, restraint, and craft. Not every client comes to us with a property already in place. Some discover us through one.
Whether you're interested in The Gannett House, have a property of your own, or are still searching, we'd love to hear what you're looking for.